
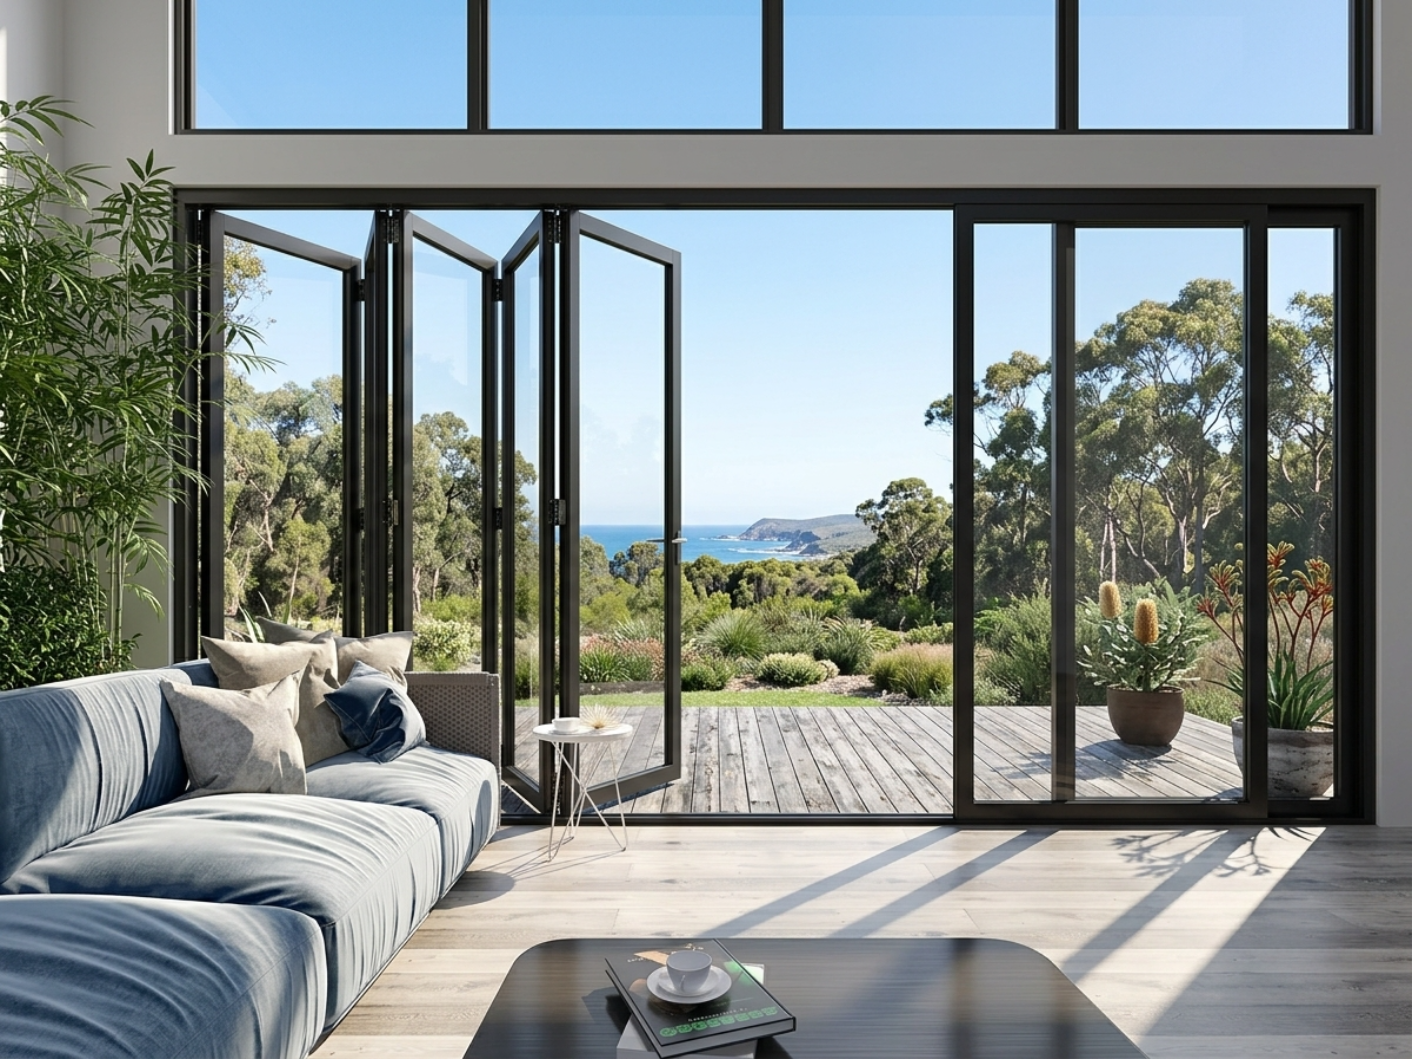
Aluminium doors built
for large openings.
Five door systems engineered for Australian conditions, from wide sliding openings to slim interior dividers, every one certified to AS 2047.
Credentials
Certified to AS 2047
Tested for structural strength, water penetration and air infiltration.
Thermally broken
Broken-bridge frames and double glazing hold temperature across the frame.
Specified per elevation
Glazing selected against the orientation and the energy target.
Coastal-grade hardware
Finishes and fixings rated for salt air and ultraviolet exposure.
Documented on delivery
Test reports and compliance certificates supplied with the job.
Engineered for
large openings.
Panel weight, track selection and perimeter sealing decide whether a door still slides easily in ten years, not just on the day it's installed.
View all systems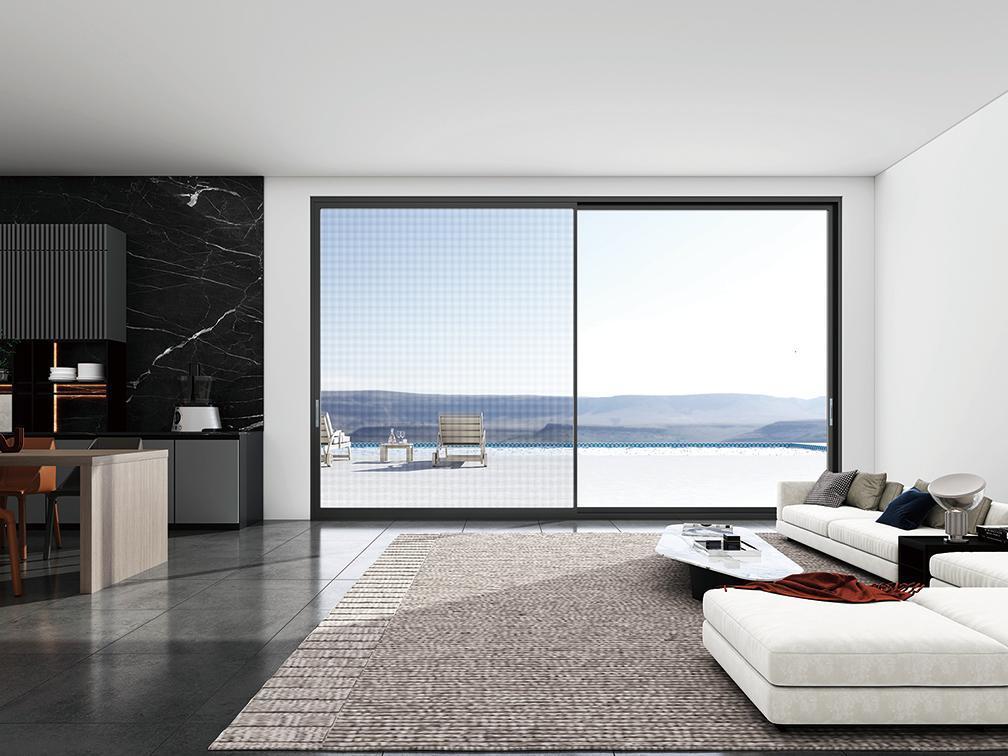
Sliding Doors
Sleek, space-saving panels that glide effortlessly aside.
Hinged Doors (Outward Opening)
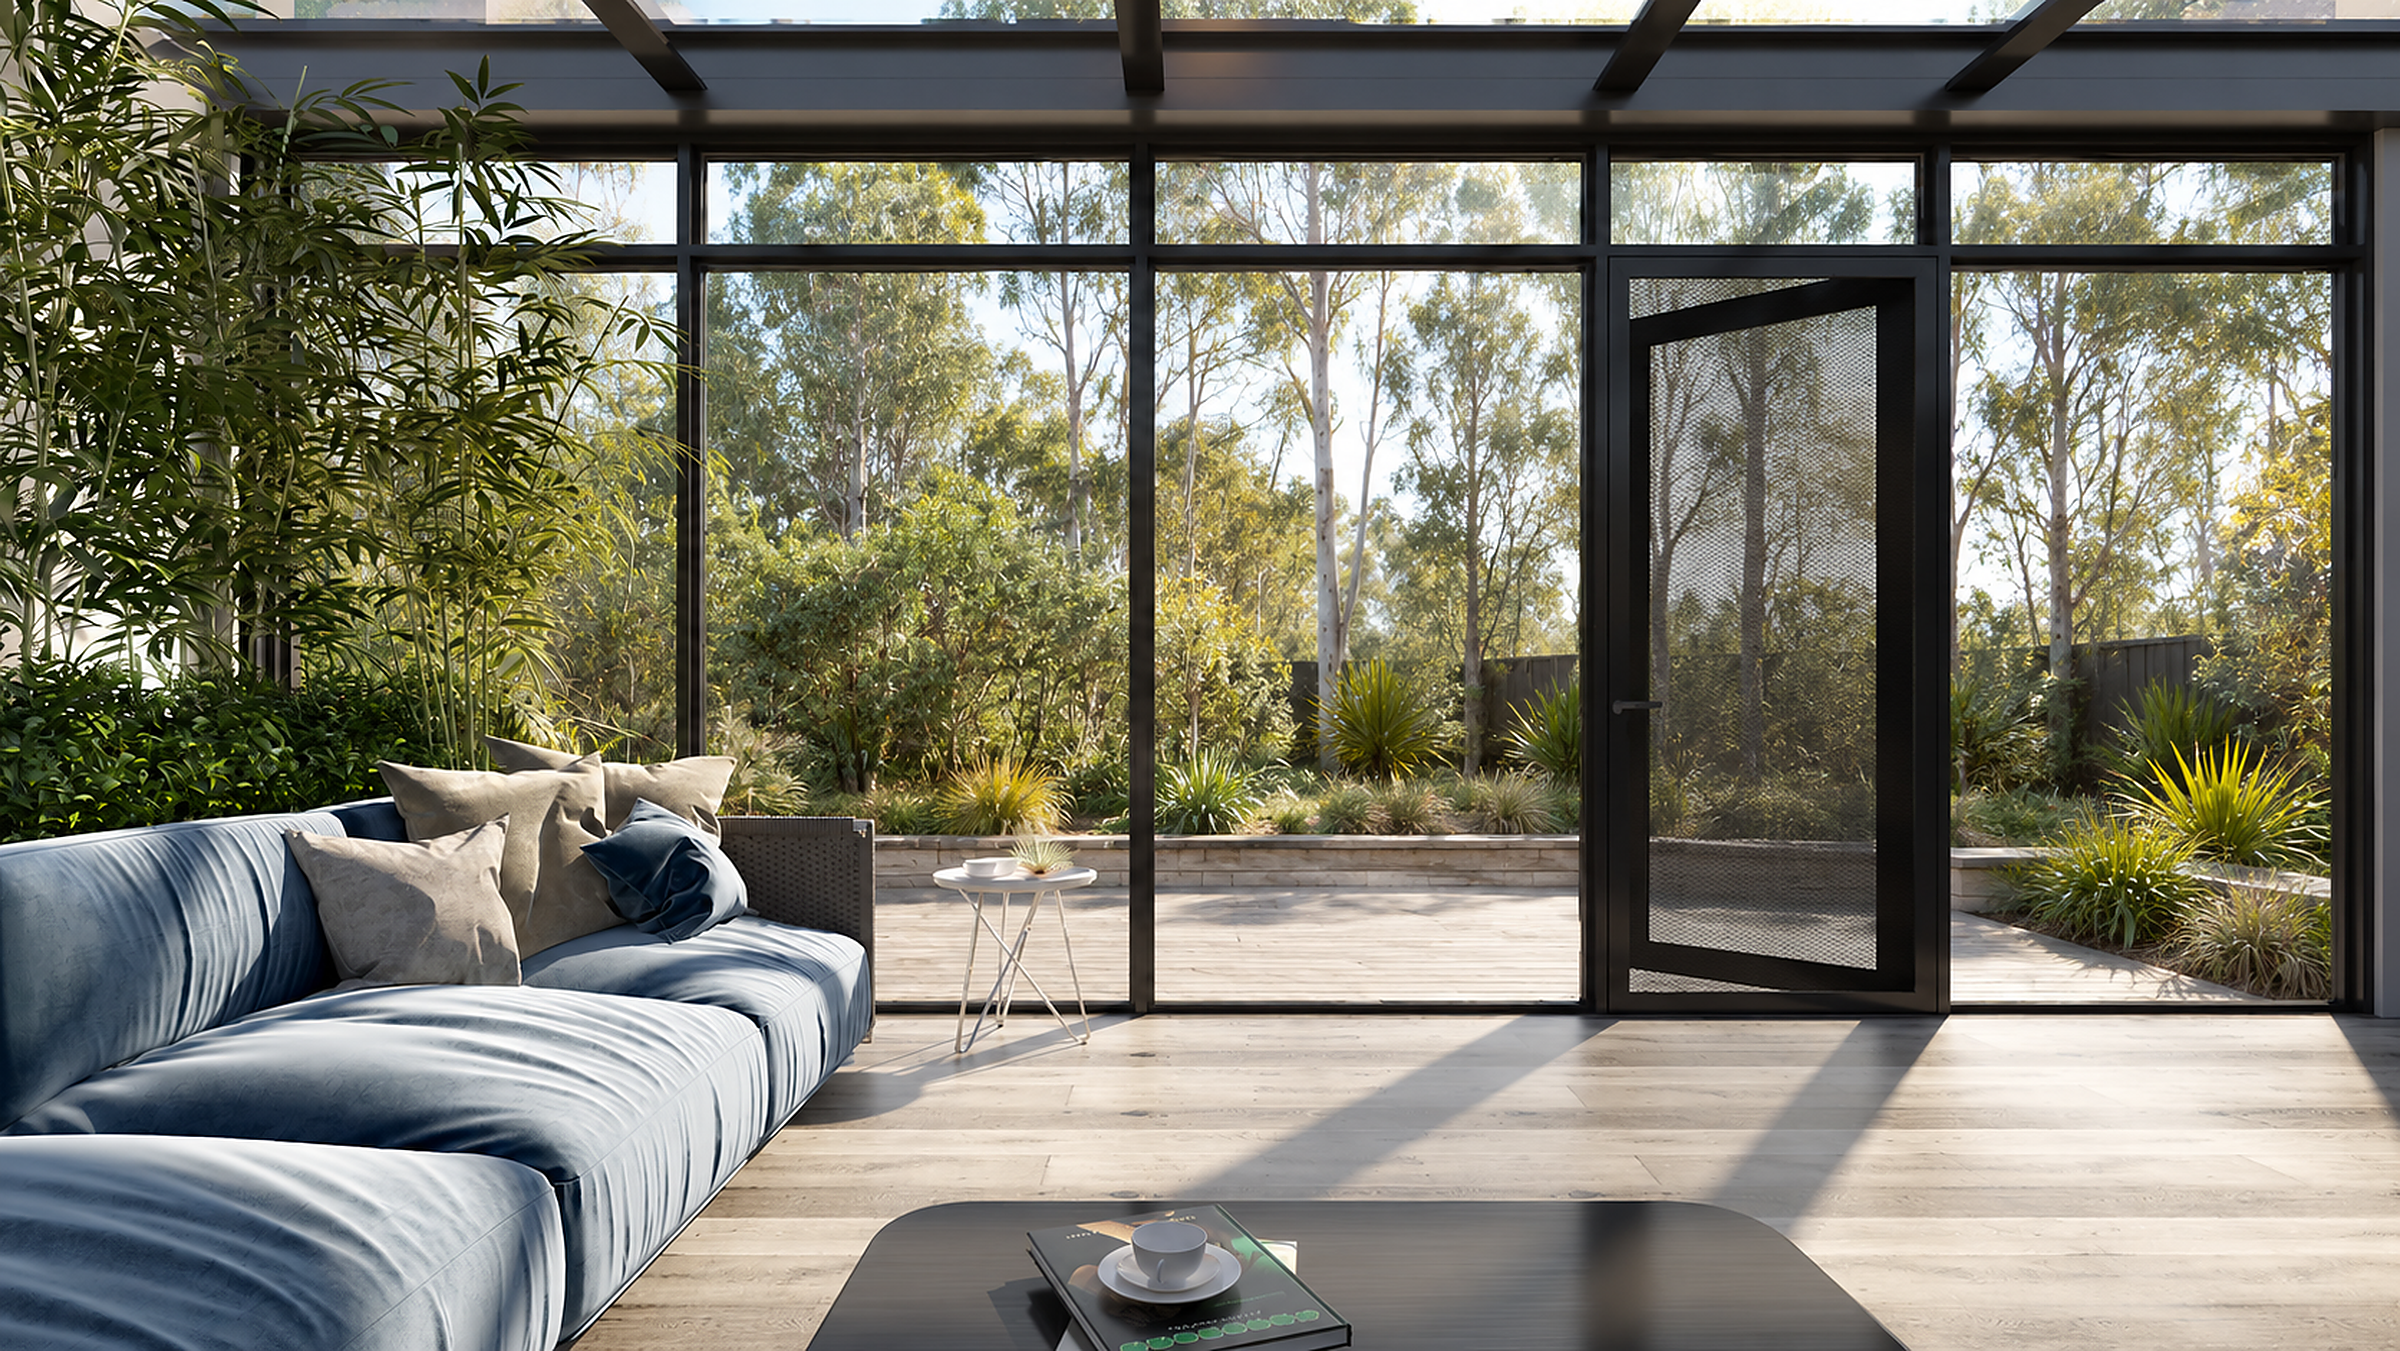
Reliable entry and patio doors that swing clear of the room.
Hinged Doors (Inward Opening)
Strong inward-opening entry doors with a robust frame.
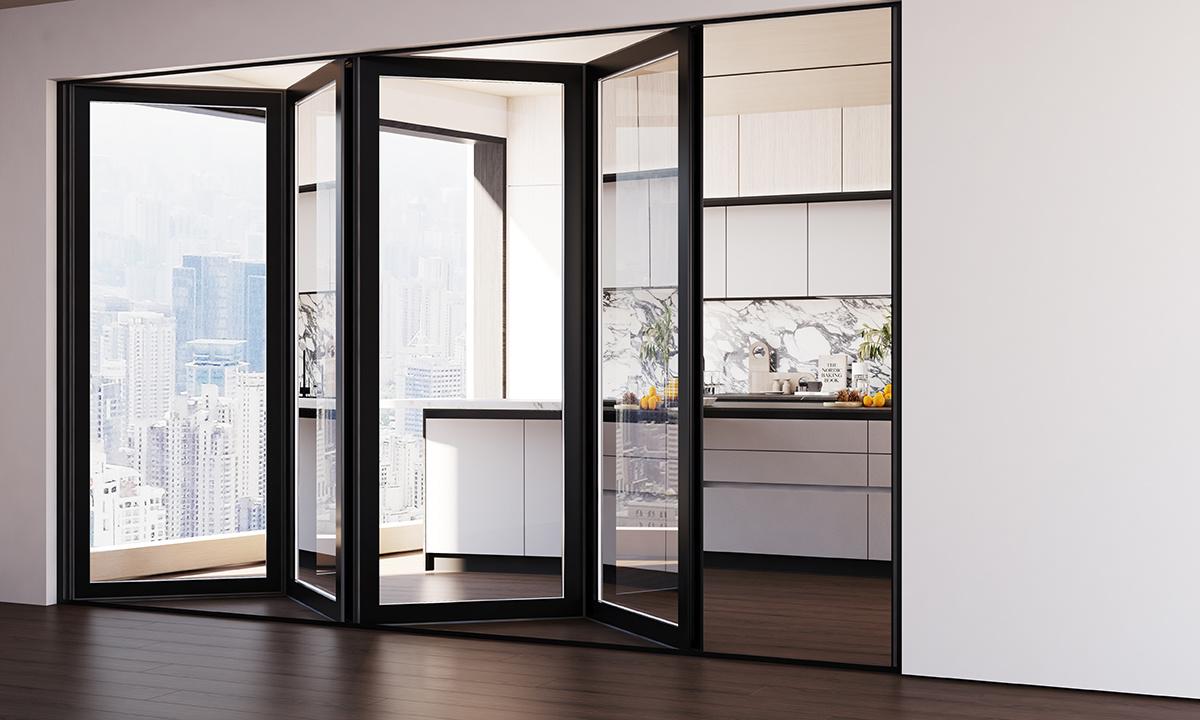
Bi-Fold Doors
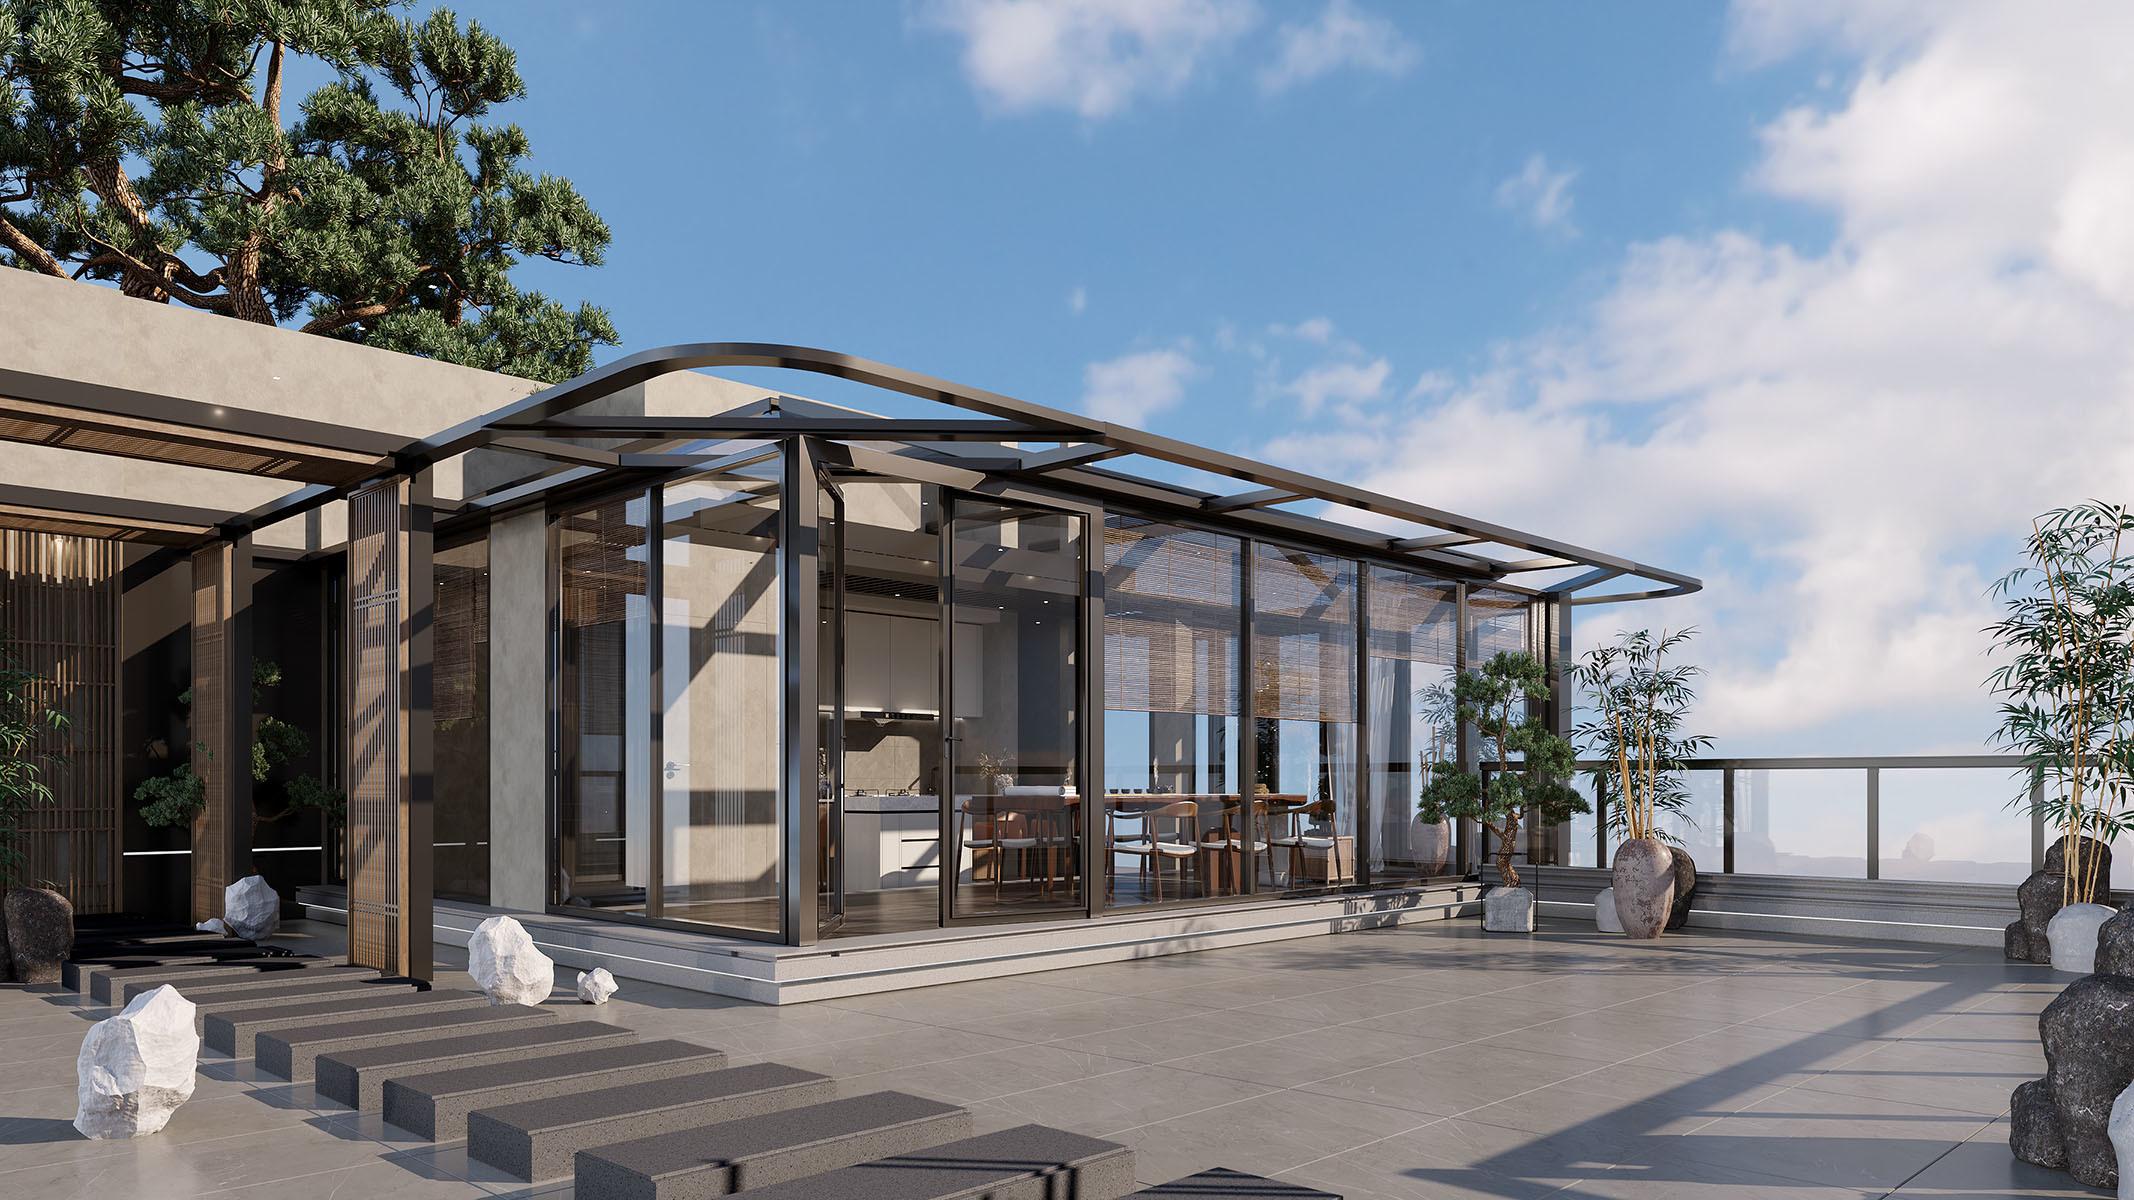
Fold away to open entertaining and alfresco spaces wide.
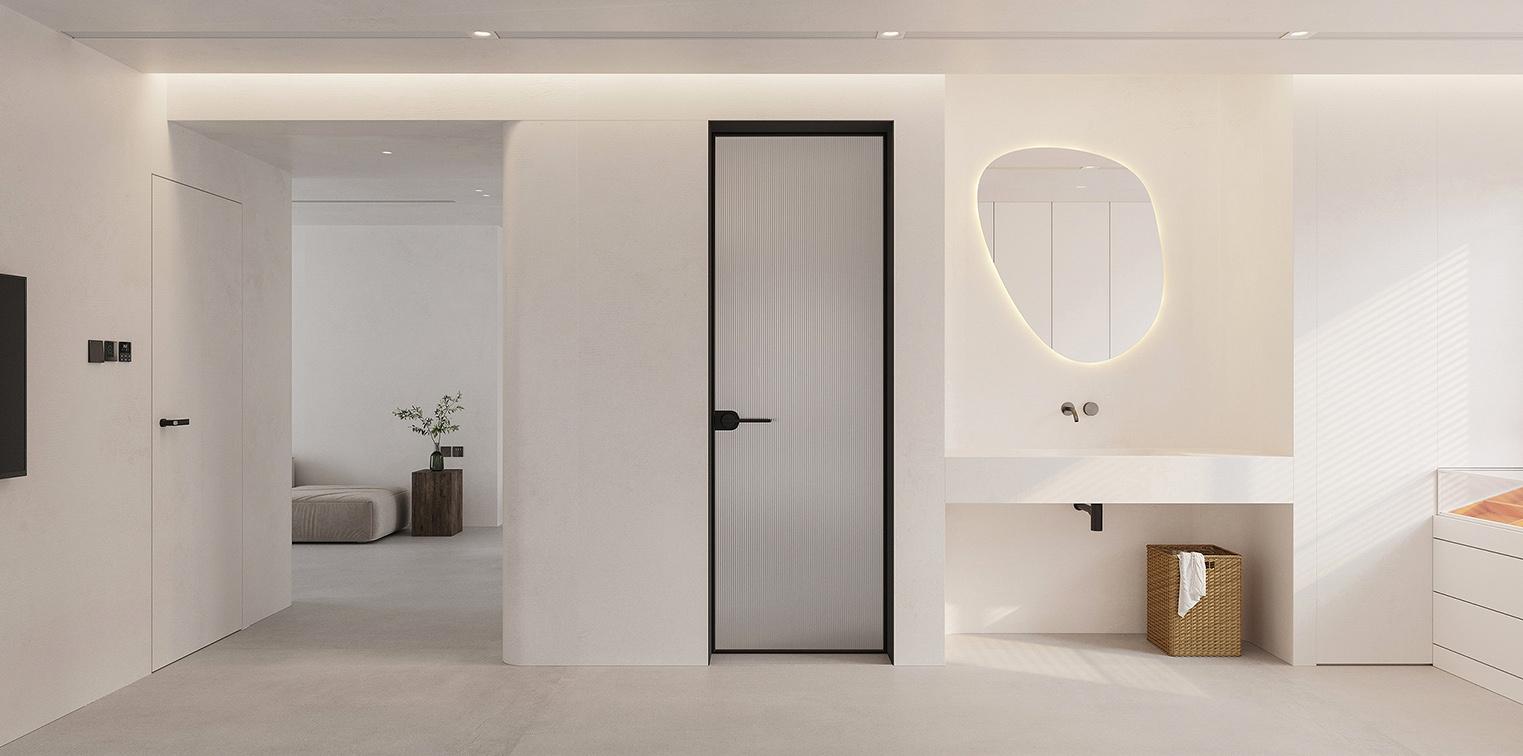
Interior Doors
Ultra-slim aluminium dividers for studies, kitchens and rooms.
- Heavy-duty tracks and hardware
- Weather seals for exposed openings
- Slim sightlines, more glass in the opening
- Tested to Australian standards
The right door for
every opening.
A garden opening, a front entry and a townhouse terrace are three different jobs. The range covers all of them from the same five systems.
See delivered work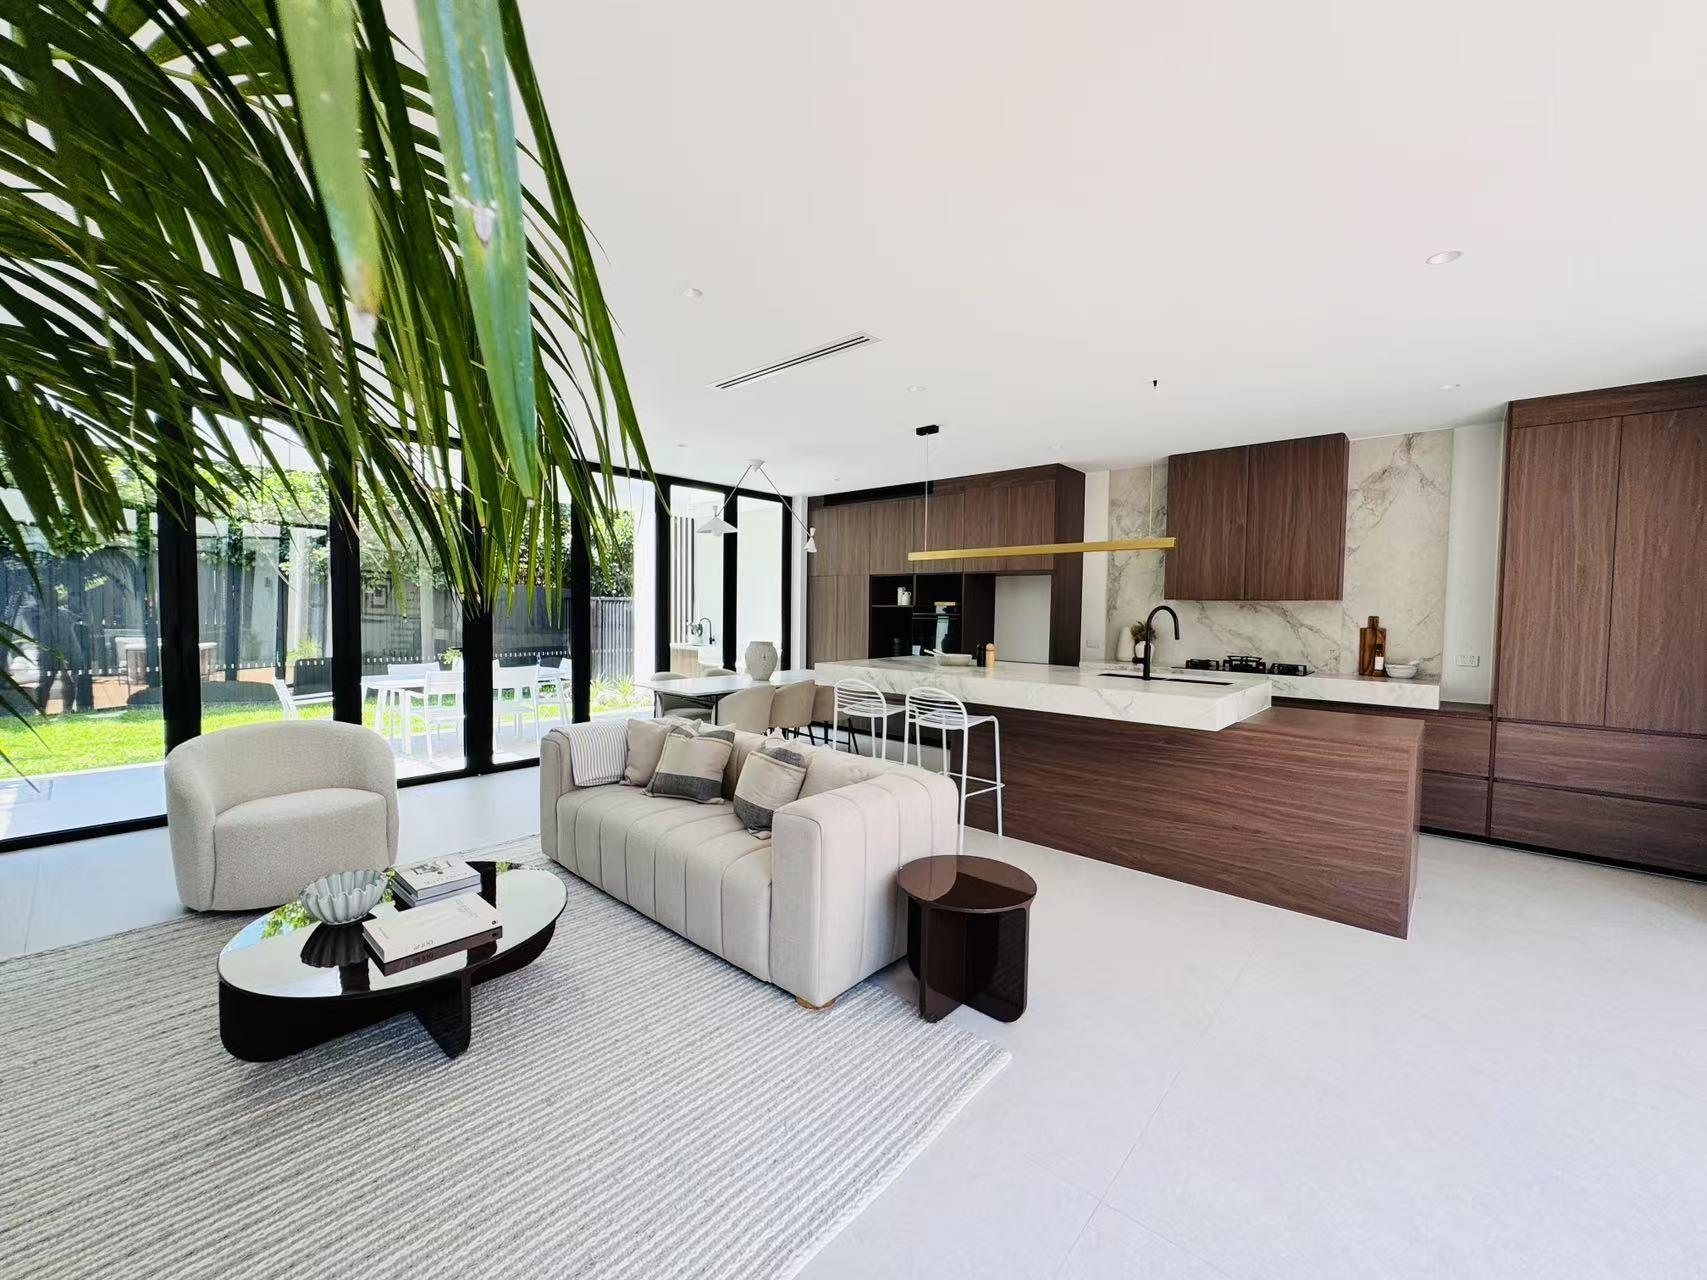
Indoor-outdoor living 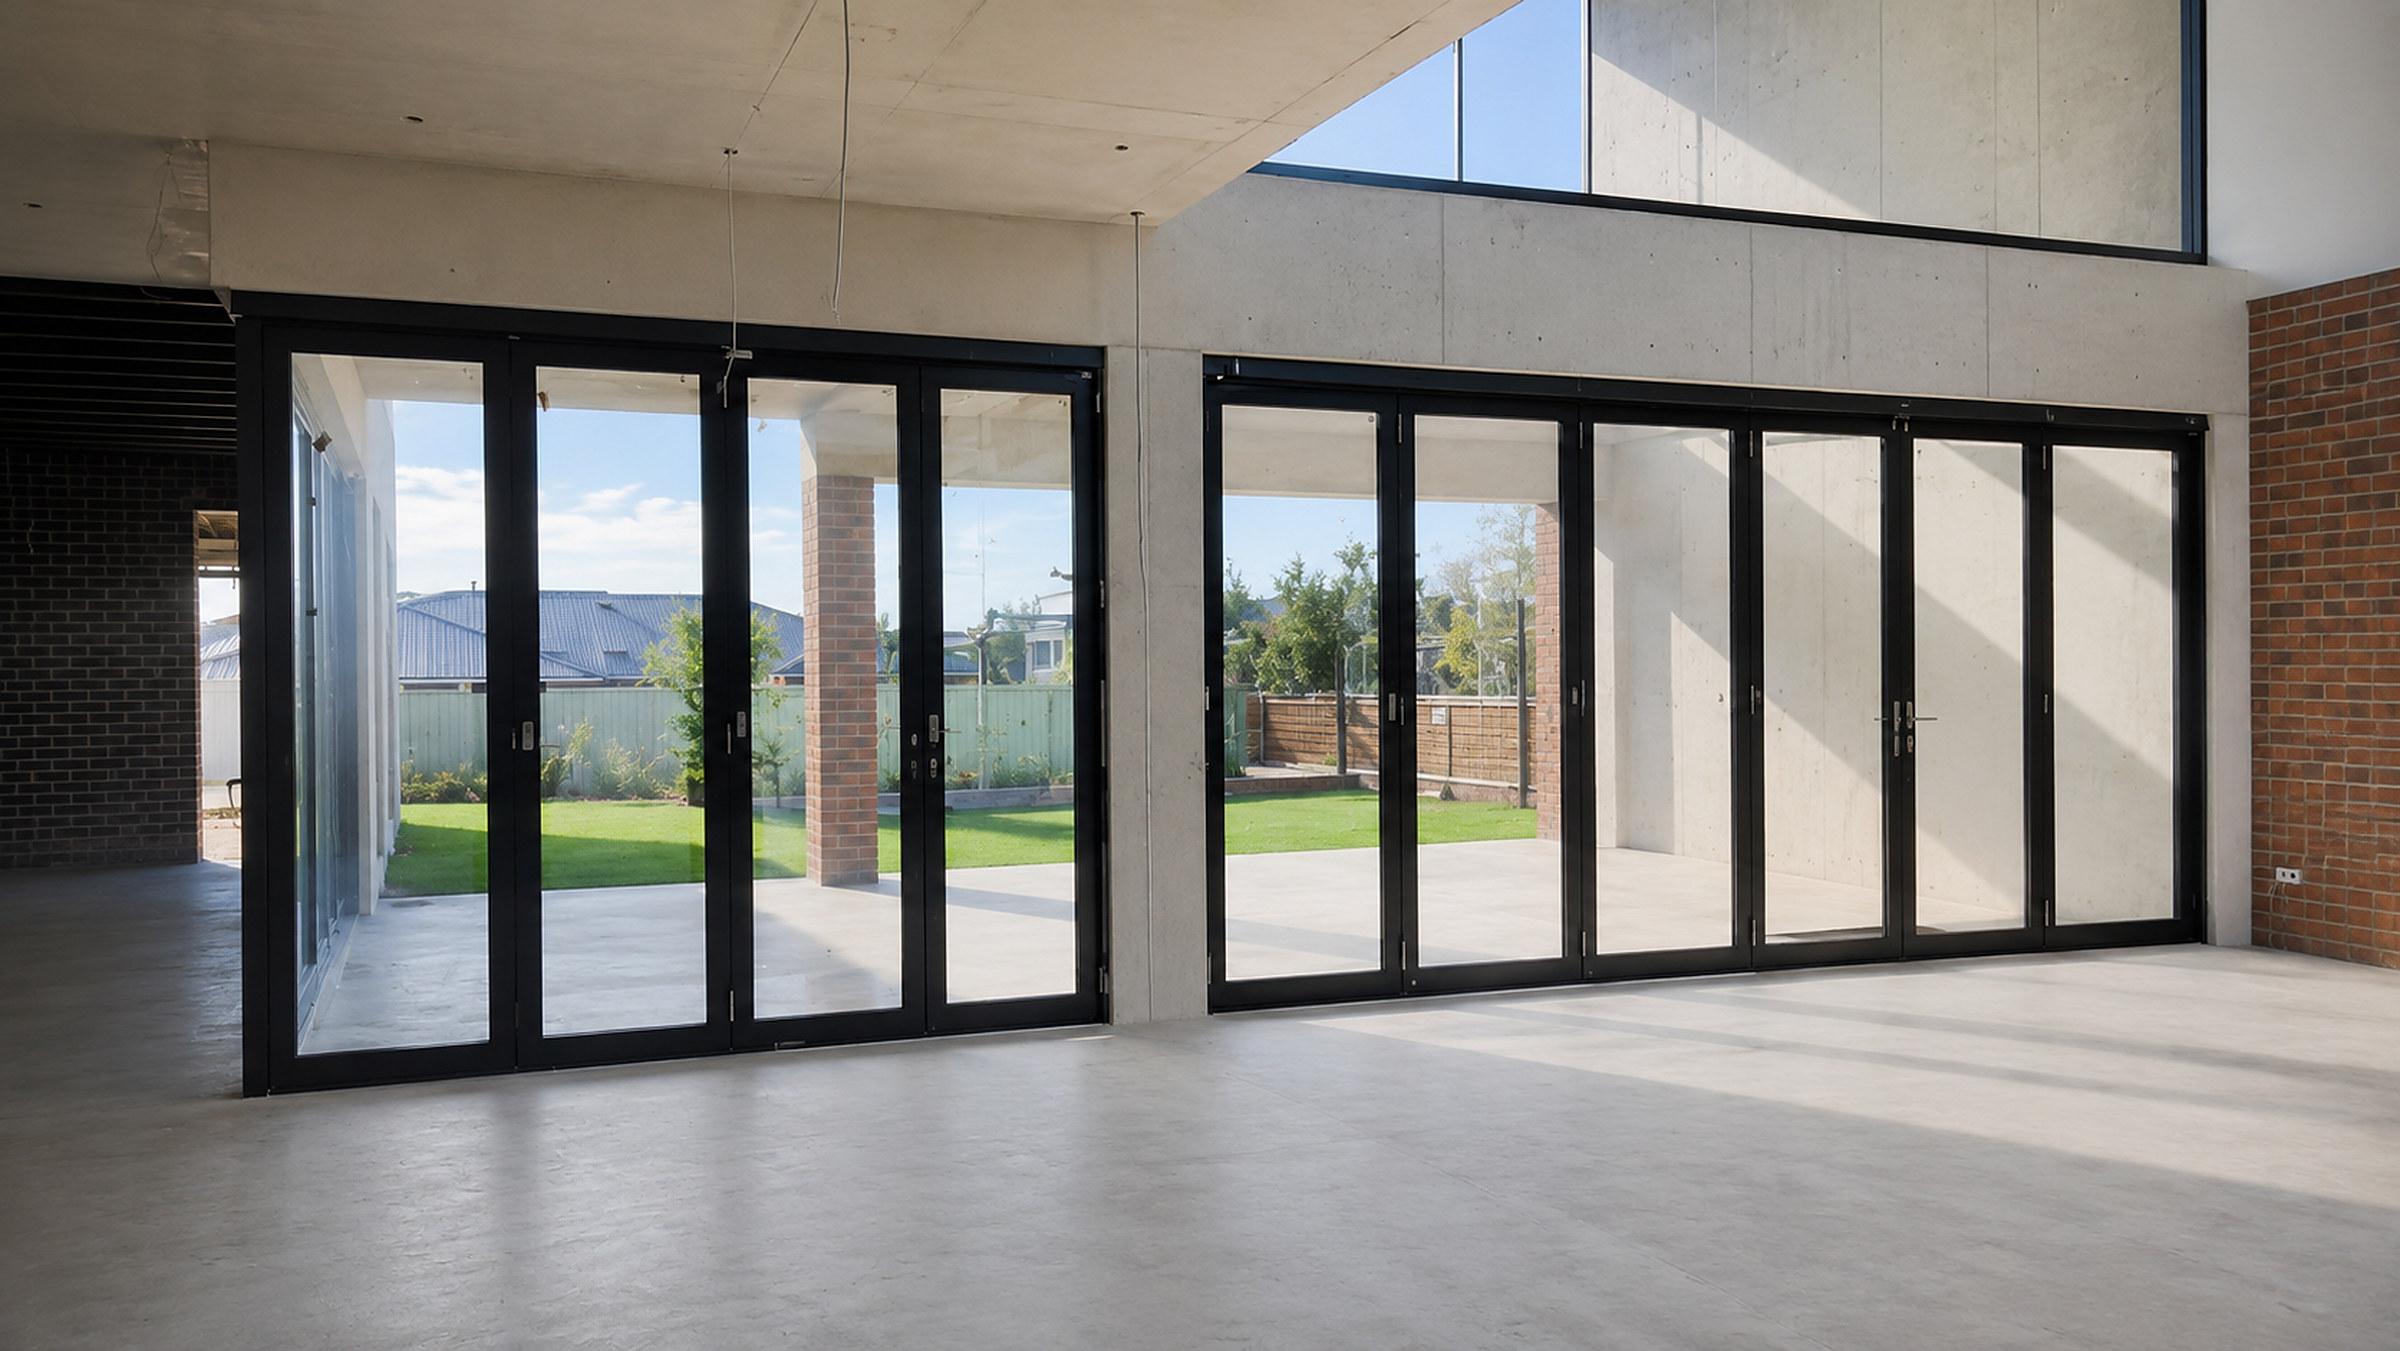
Wide openings 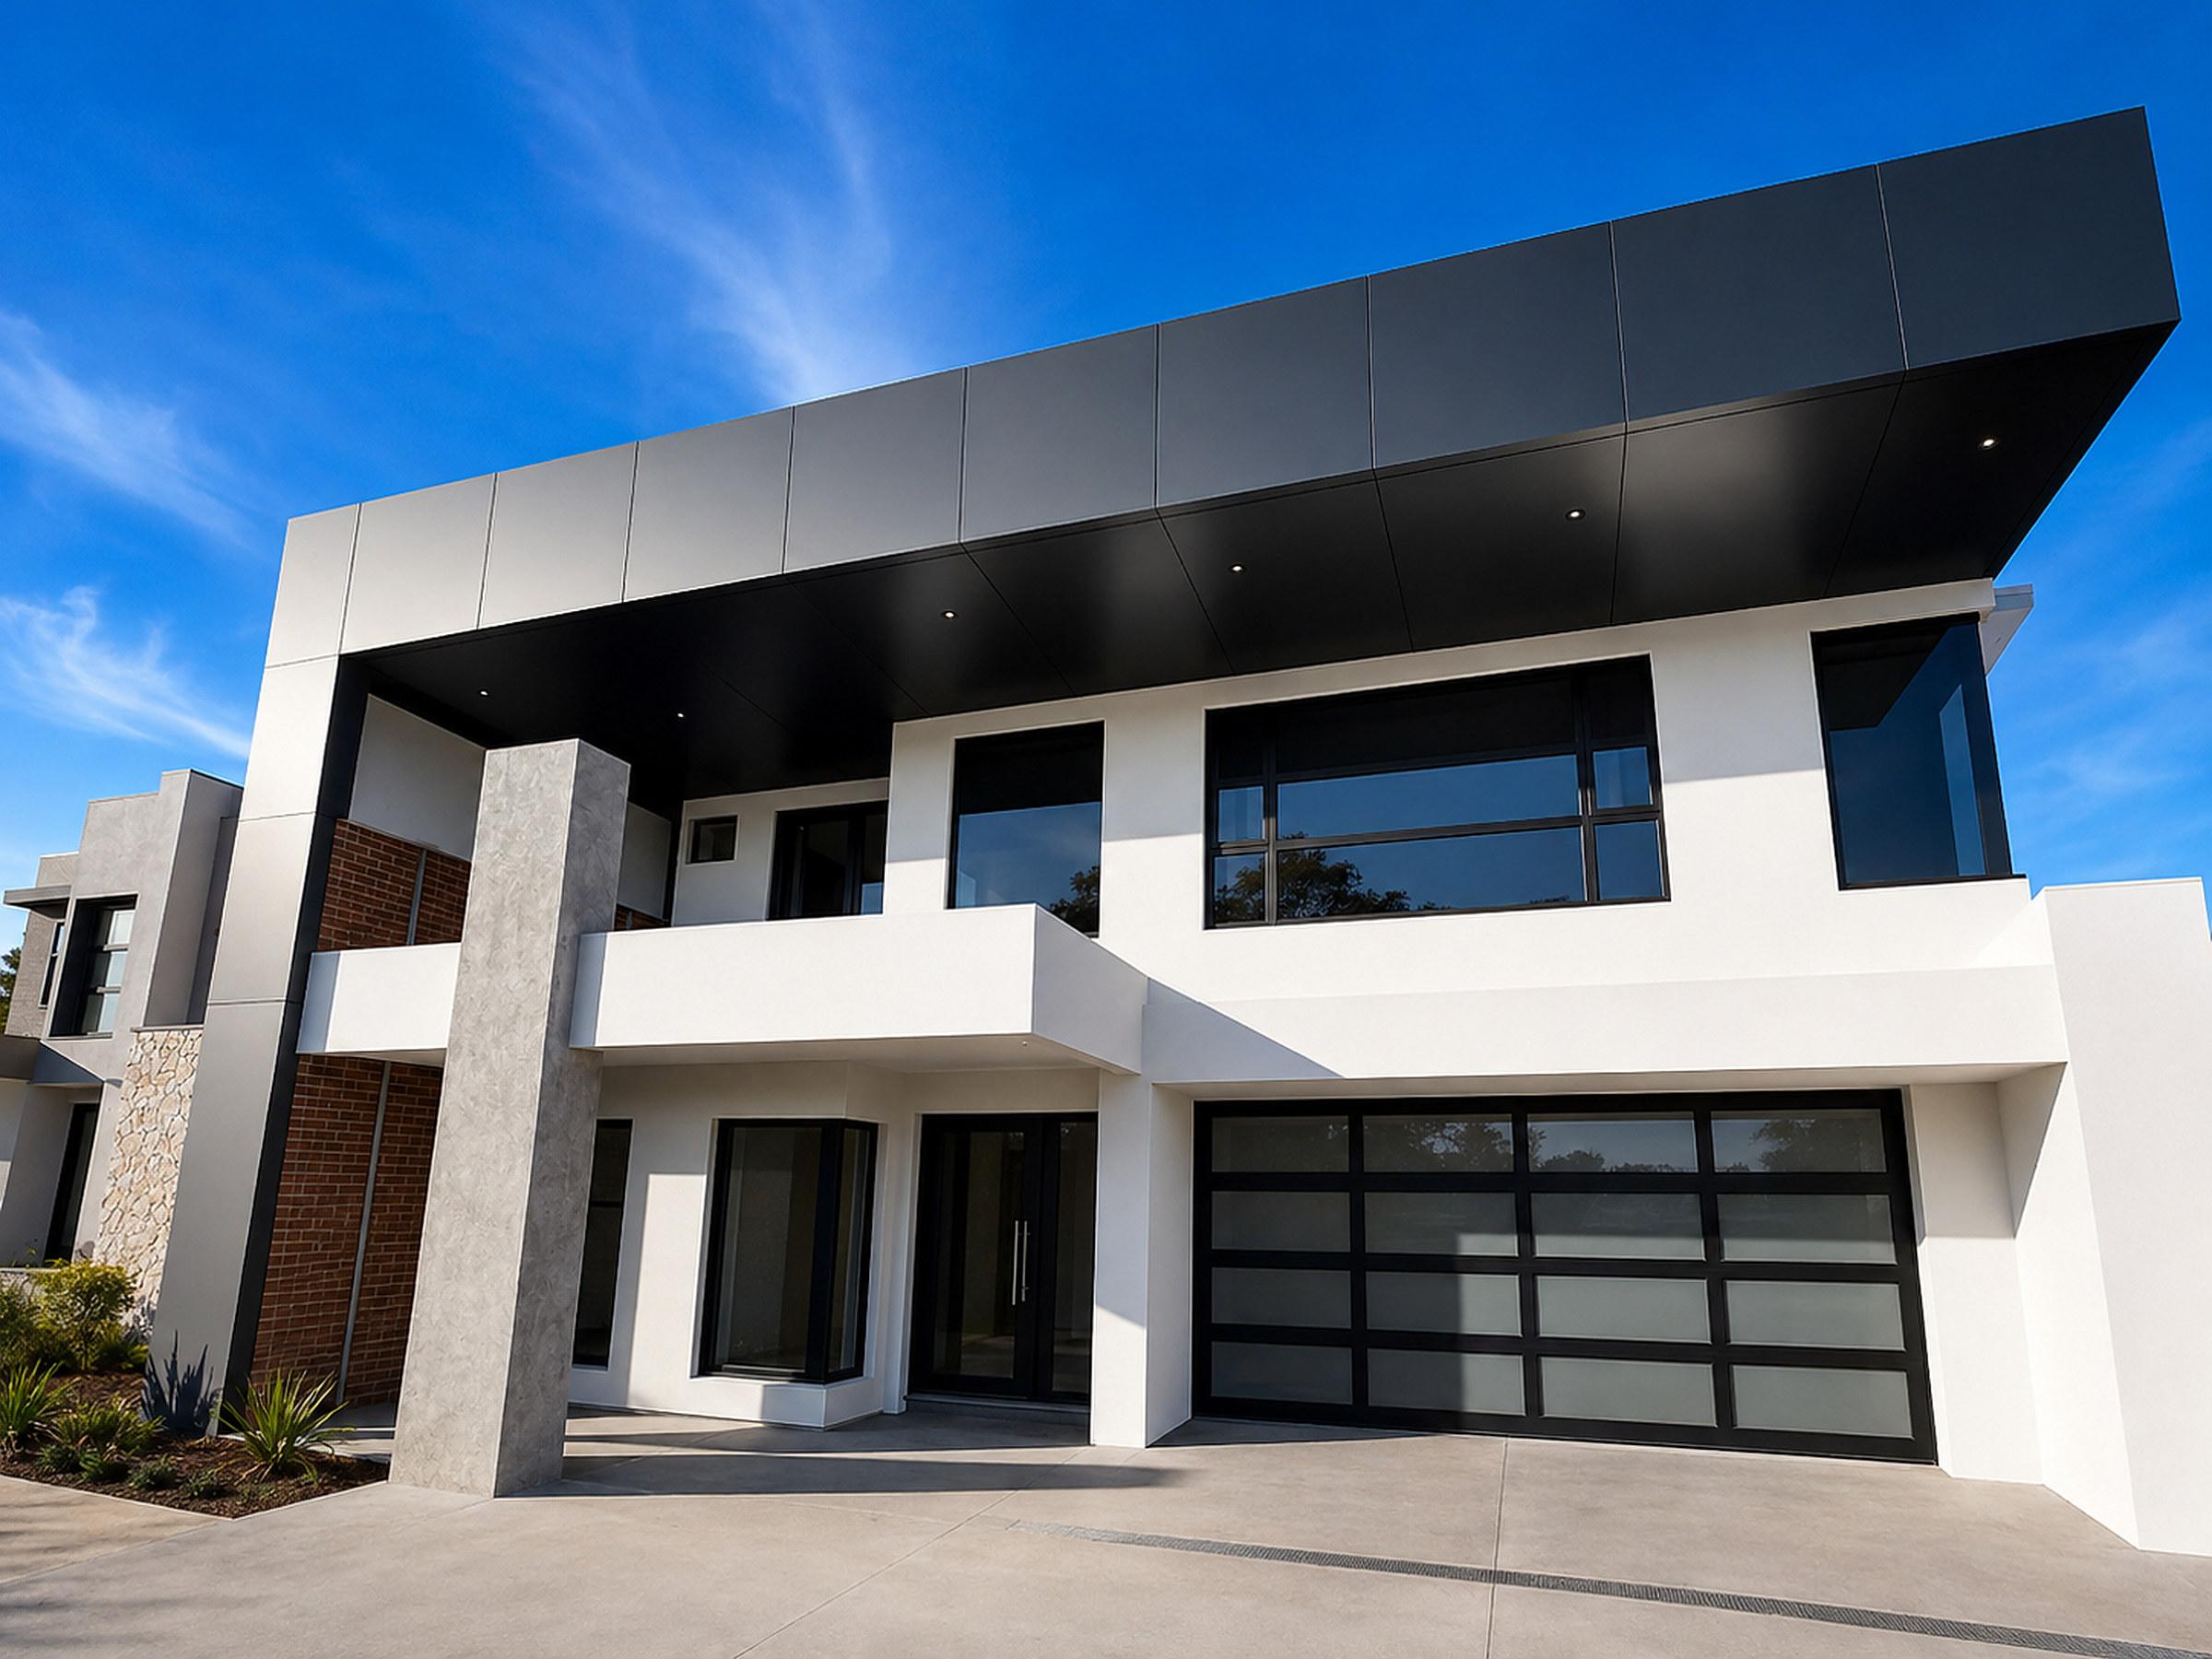
Entry and street presence 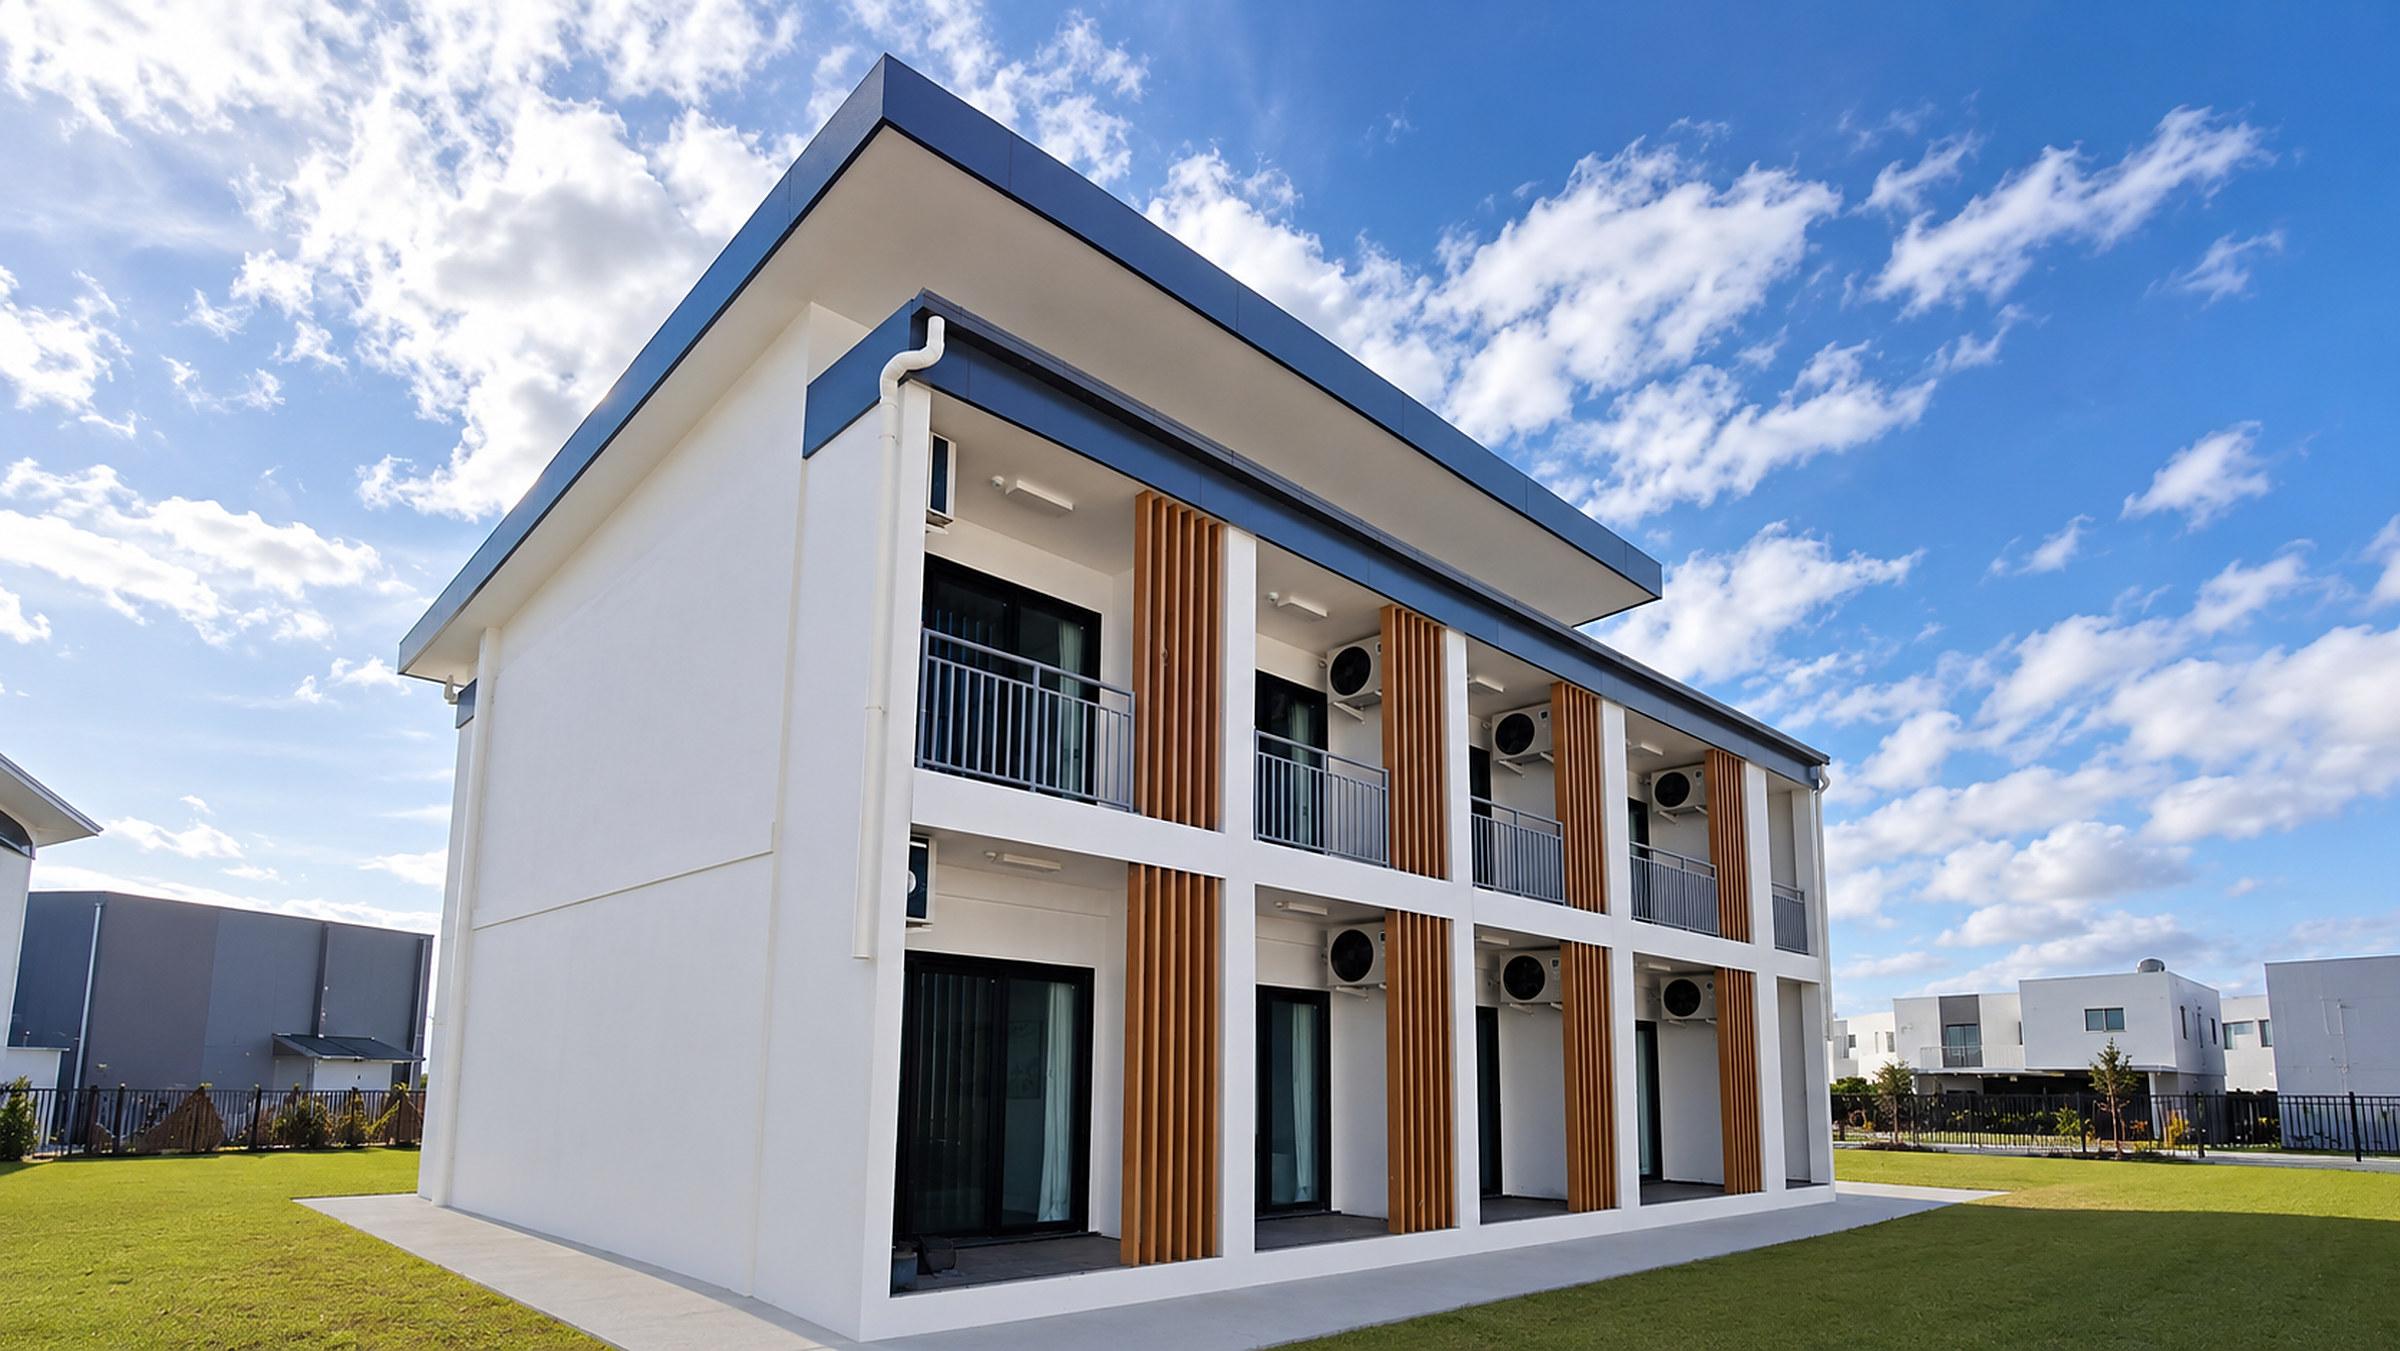
Multi-residential
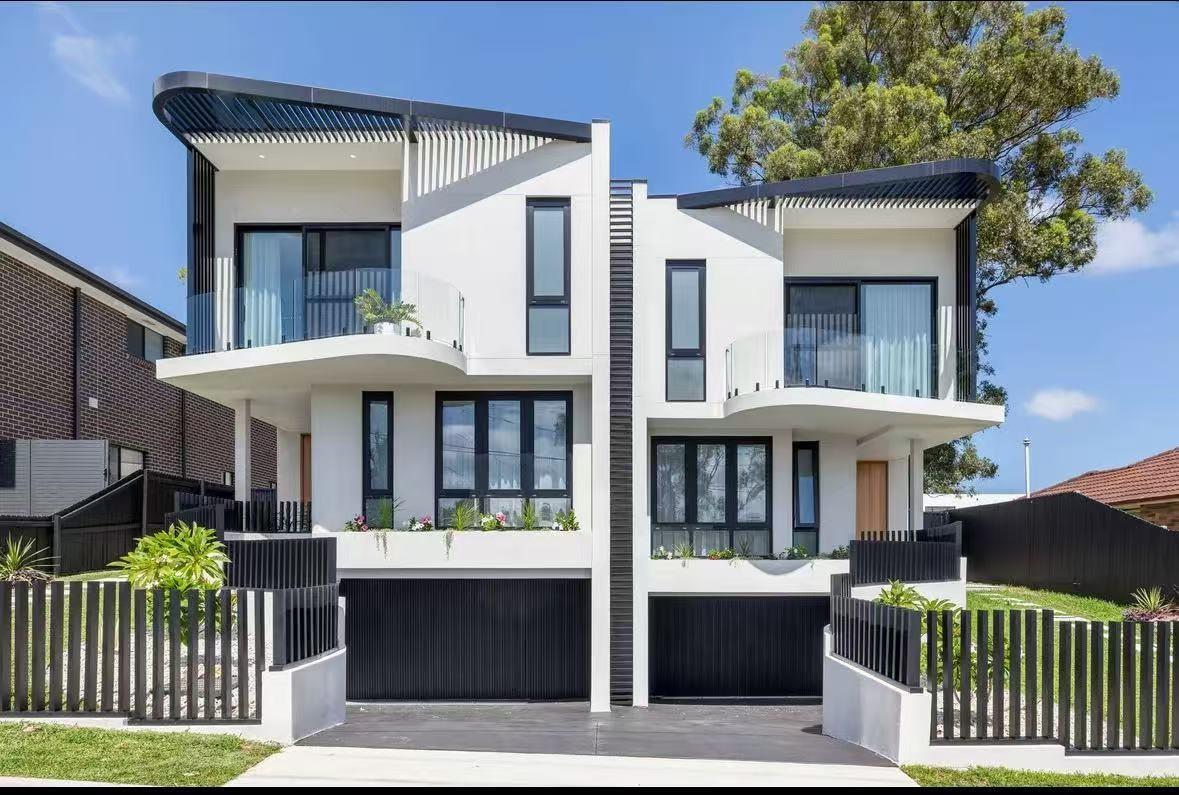
Bayside Duplex
NSW
A two-storey rendered duplex, black-framed glazing throughout, finished and landscaped.
View ProjectBuilt to open.
Tested to perform.
Trango doors are engineered and independently tested to perform in Australia's conditions, from coastal exposure to high-traffic daily use.
See the certificates- 1.82W/m²K
- U-value, as low as
- 700Pa
- Water resistance, up to
- 5.0kPa
- Wind pressure, up to
- Rw 35
- Acoustic rating, up to
Figures reflect the best manufacturer-tested result among certified systems in this range. Individual systems vary; confirmed figures sit on each product page.
Your vision.
Beautifully framed.
Send your drawings and energy targets. We will specify the systems and return a written proposal.
Request a ConsultationOne point of contact, from measure to install.
A written response within one business day.