
Residential · UK
British Villa
A minimalist British residence where restraint and authenticity shape every line.
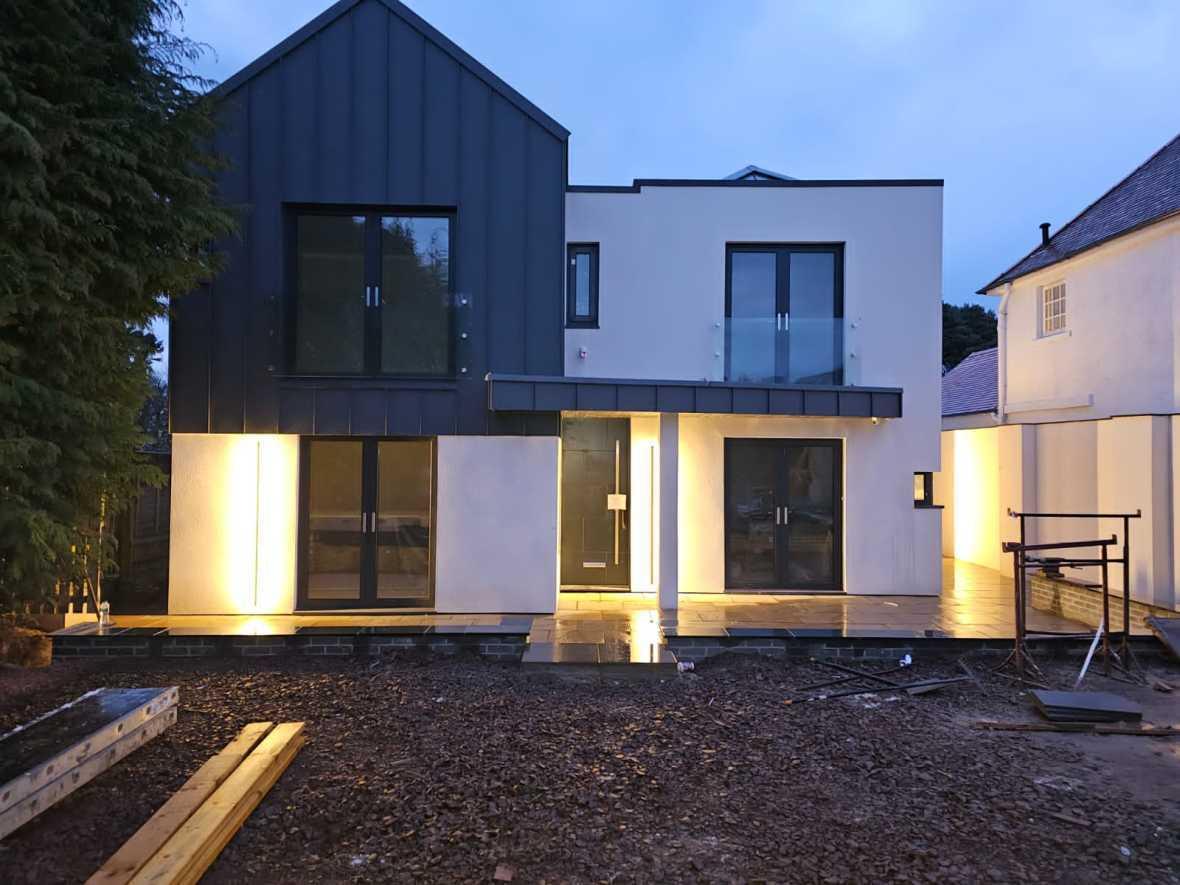
Project overview
With minimalism as its core design philosophy, it goes beyond the superficial interpretation of "less is more" and delves into the very essence of minimalist aesthetics, stripping away complexity to return to authenticity. The design is firmly rooted in the daily lifestyle of local British residents, respecting their reserved and pragmatic living needs while aligning with their understated and elegant aesthetic taste. It subtly breaks down the barriers between functional requirements and aesthetic expression, allowing design to truly serve life itself.
Taking minimalism as its spiritual core, it achieves an organic integration rather than a simple combination of pragmatism and visual aesthetics. The design fully considers the unique temperate maritime climate of the UK and local living habits. Amid the crisp lines and airy spaces, it incorporates subtle climate-adaptive considerations, balancing openness and thermal insulation, practicality and durability. It also integrates safety protection into the minimalist structure, unobtrusive yet ever-present.
Smooth, flowing lines define the spatial outline, and an open, unobstructed layout liberates the true nature of living. Shedding redundant decorations, the space returns to its core purpose of habitation. Its refined and understated minimalist appearance is not a deliberate pursuit of trends, but resonates with the core concept of "returning to authenticity, being simple but not simplistic" in contemporary home aesthetics. By striking a balance between functionality and design aesthetics, it elevates the living experience, allowing residents to feel the purity and quality of life in a minimalist space, and achieve harmonious coexistence between people and space, design and nature.
Design intent
Light and outlook
Large openings carry daylight deep into the plan and hold the view across the elevation.
Comfort and privacy
Glazing and seals selected per elevation for thermal comfort and separation from the street.
Australian conditions
Thermally broken aluminium with finishes and fixings rated for local exposure.
Systems used
Indicative of the systems in the range that suit the glazing shown. Confirmed against the opening schedule at quotation.
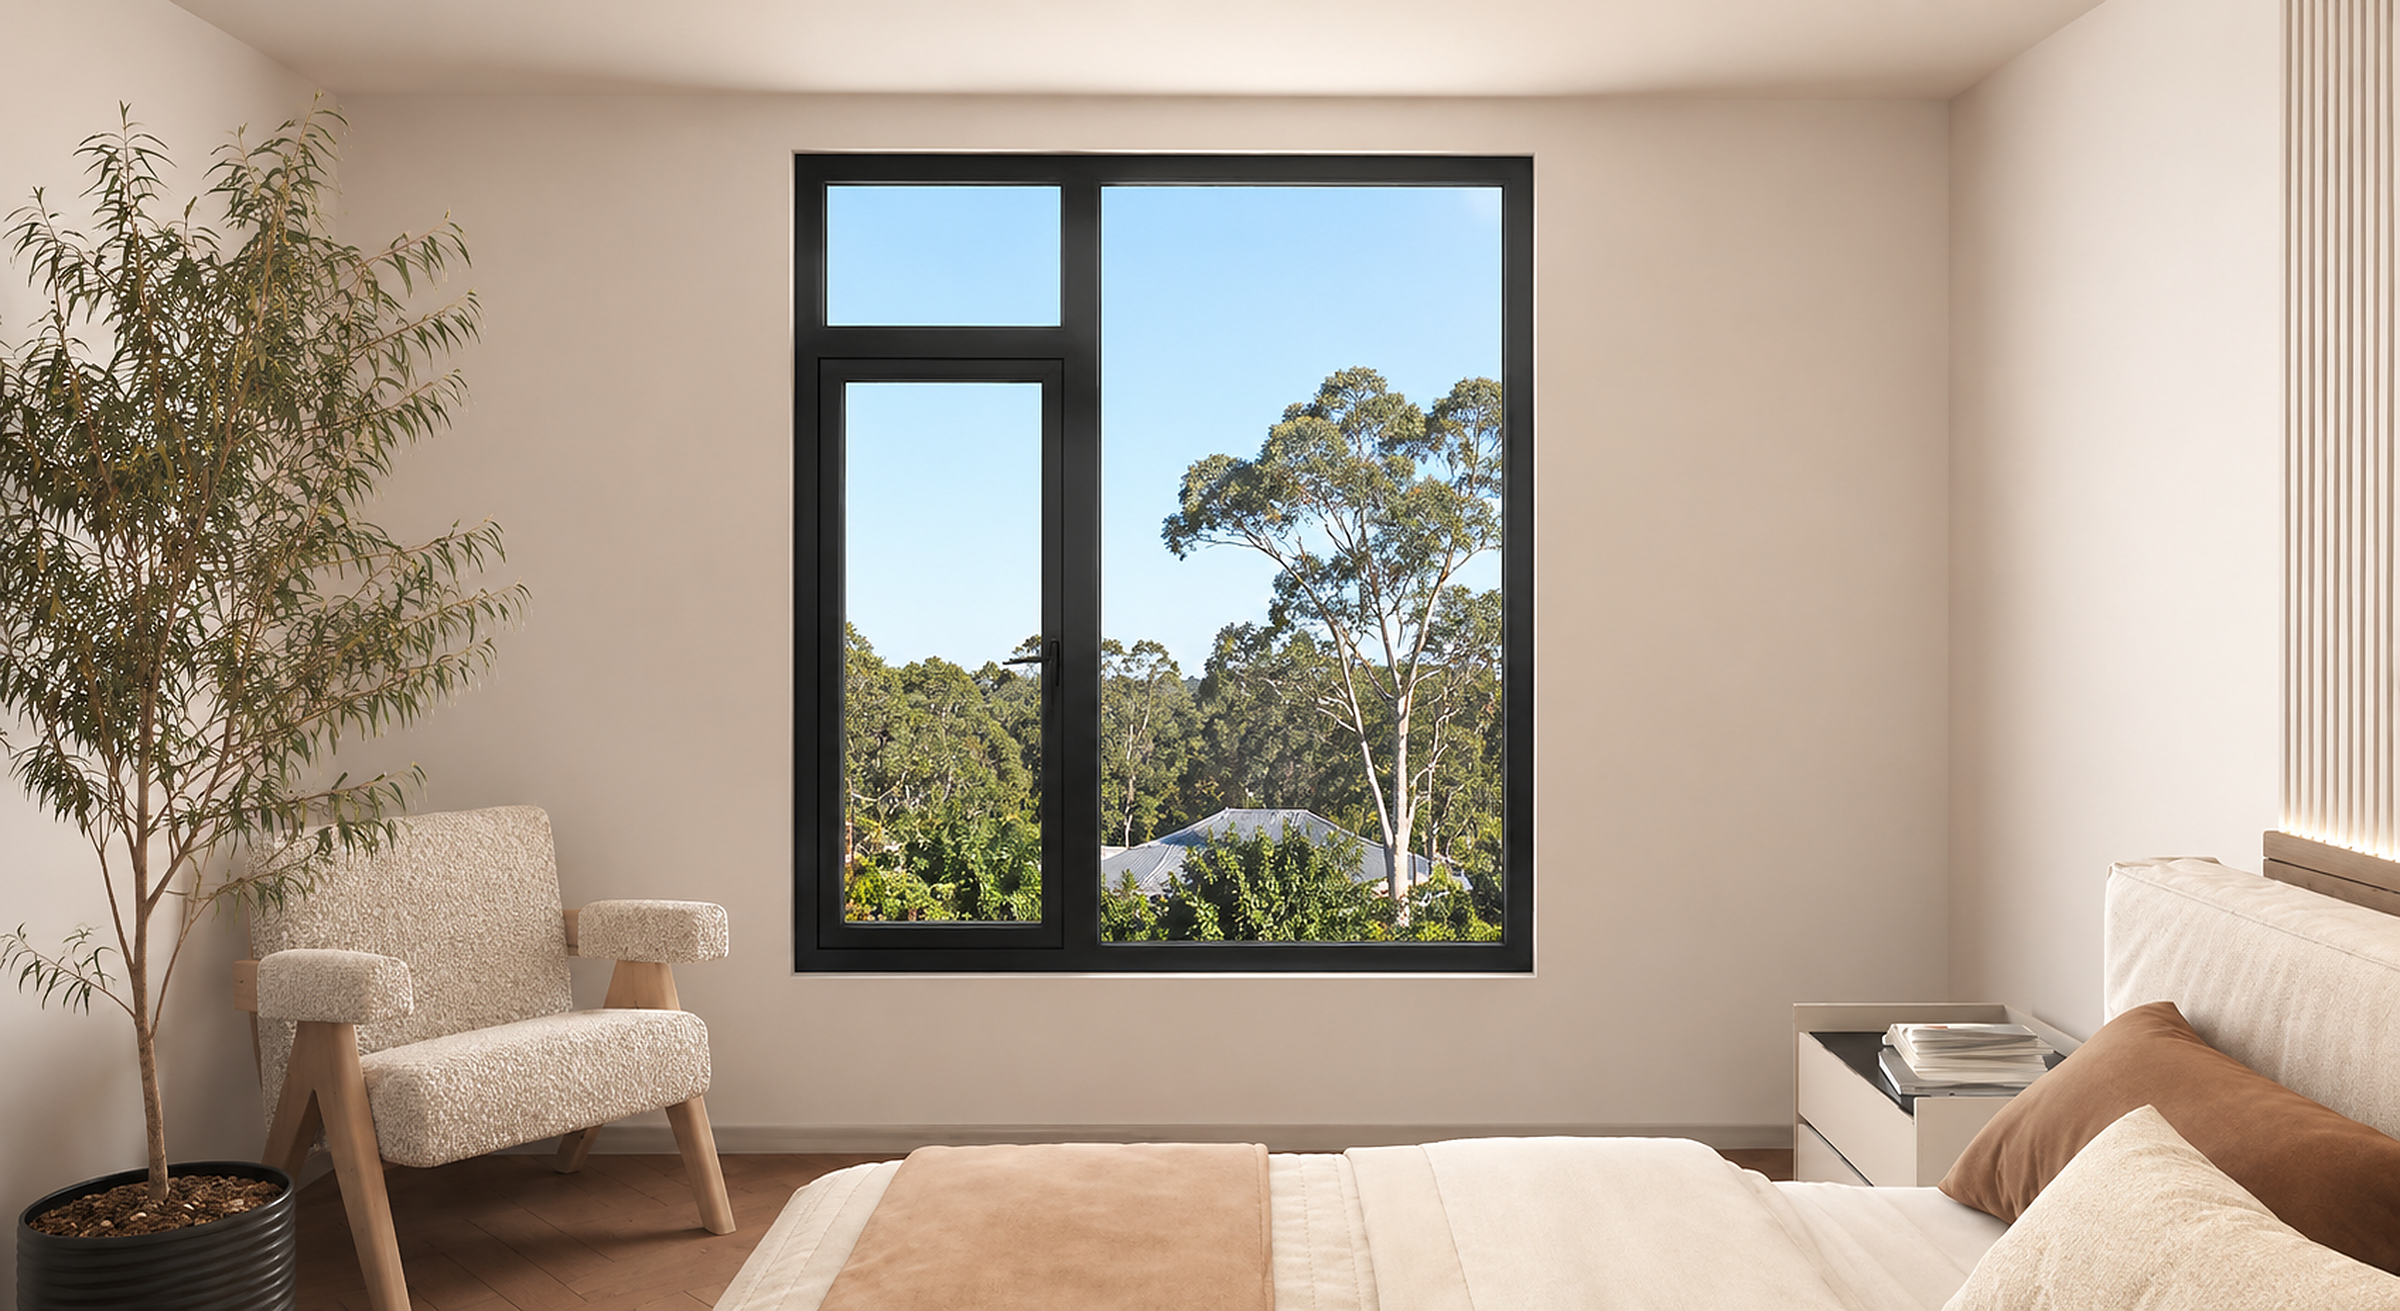
Trango 58 Series Outward Casement Window
A slimline thermally broken aluminium casement window with an ultra-narrow 27 mm sightline, maximising glass area and natural light while retaining thermal-break efficiency.
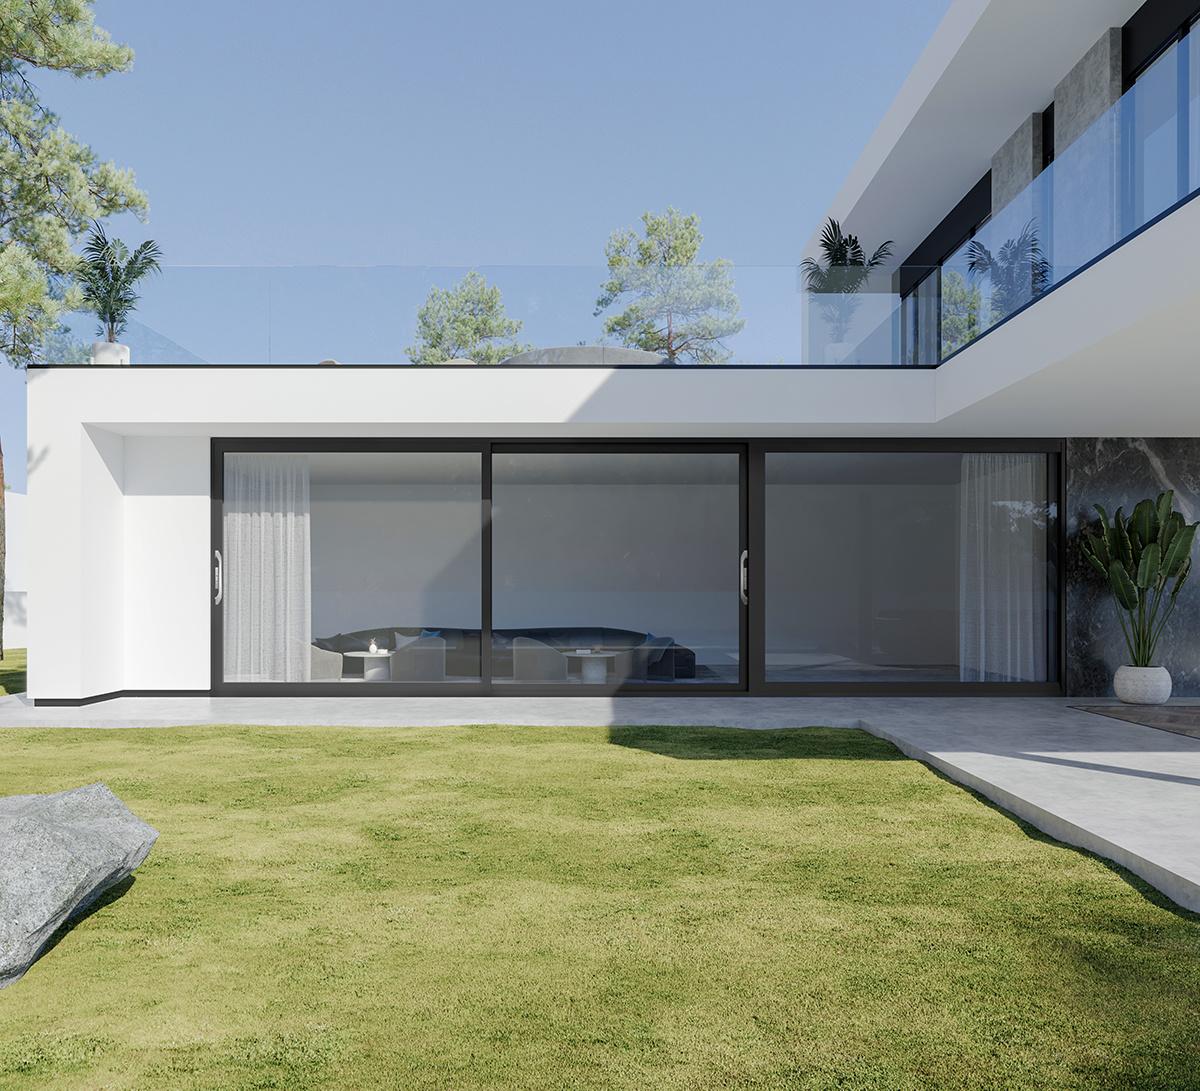
View productTrango L6 Series Heavy-Duty Sliding Door
A heavy-duty aluminium sliding door (non-thermally-broken) engineered for very large, weighty glass panels with anti-swing pulleys.
View product
Thermally broken frames
Comfort and energy efficiency across the frame.
Coastal-grade aluminium
Durable finishes for exposed environments.
Slim sightlines
More glass in the opening, less frame.
Certified
AS 2047 and AS 1288 compliant systems.
Planning a similar project?
Our team can specify the right systems for your openings.