
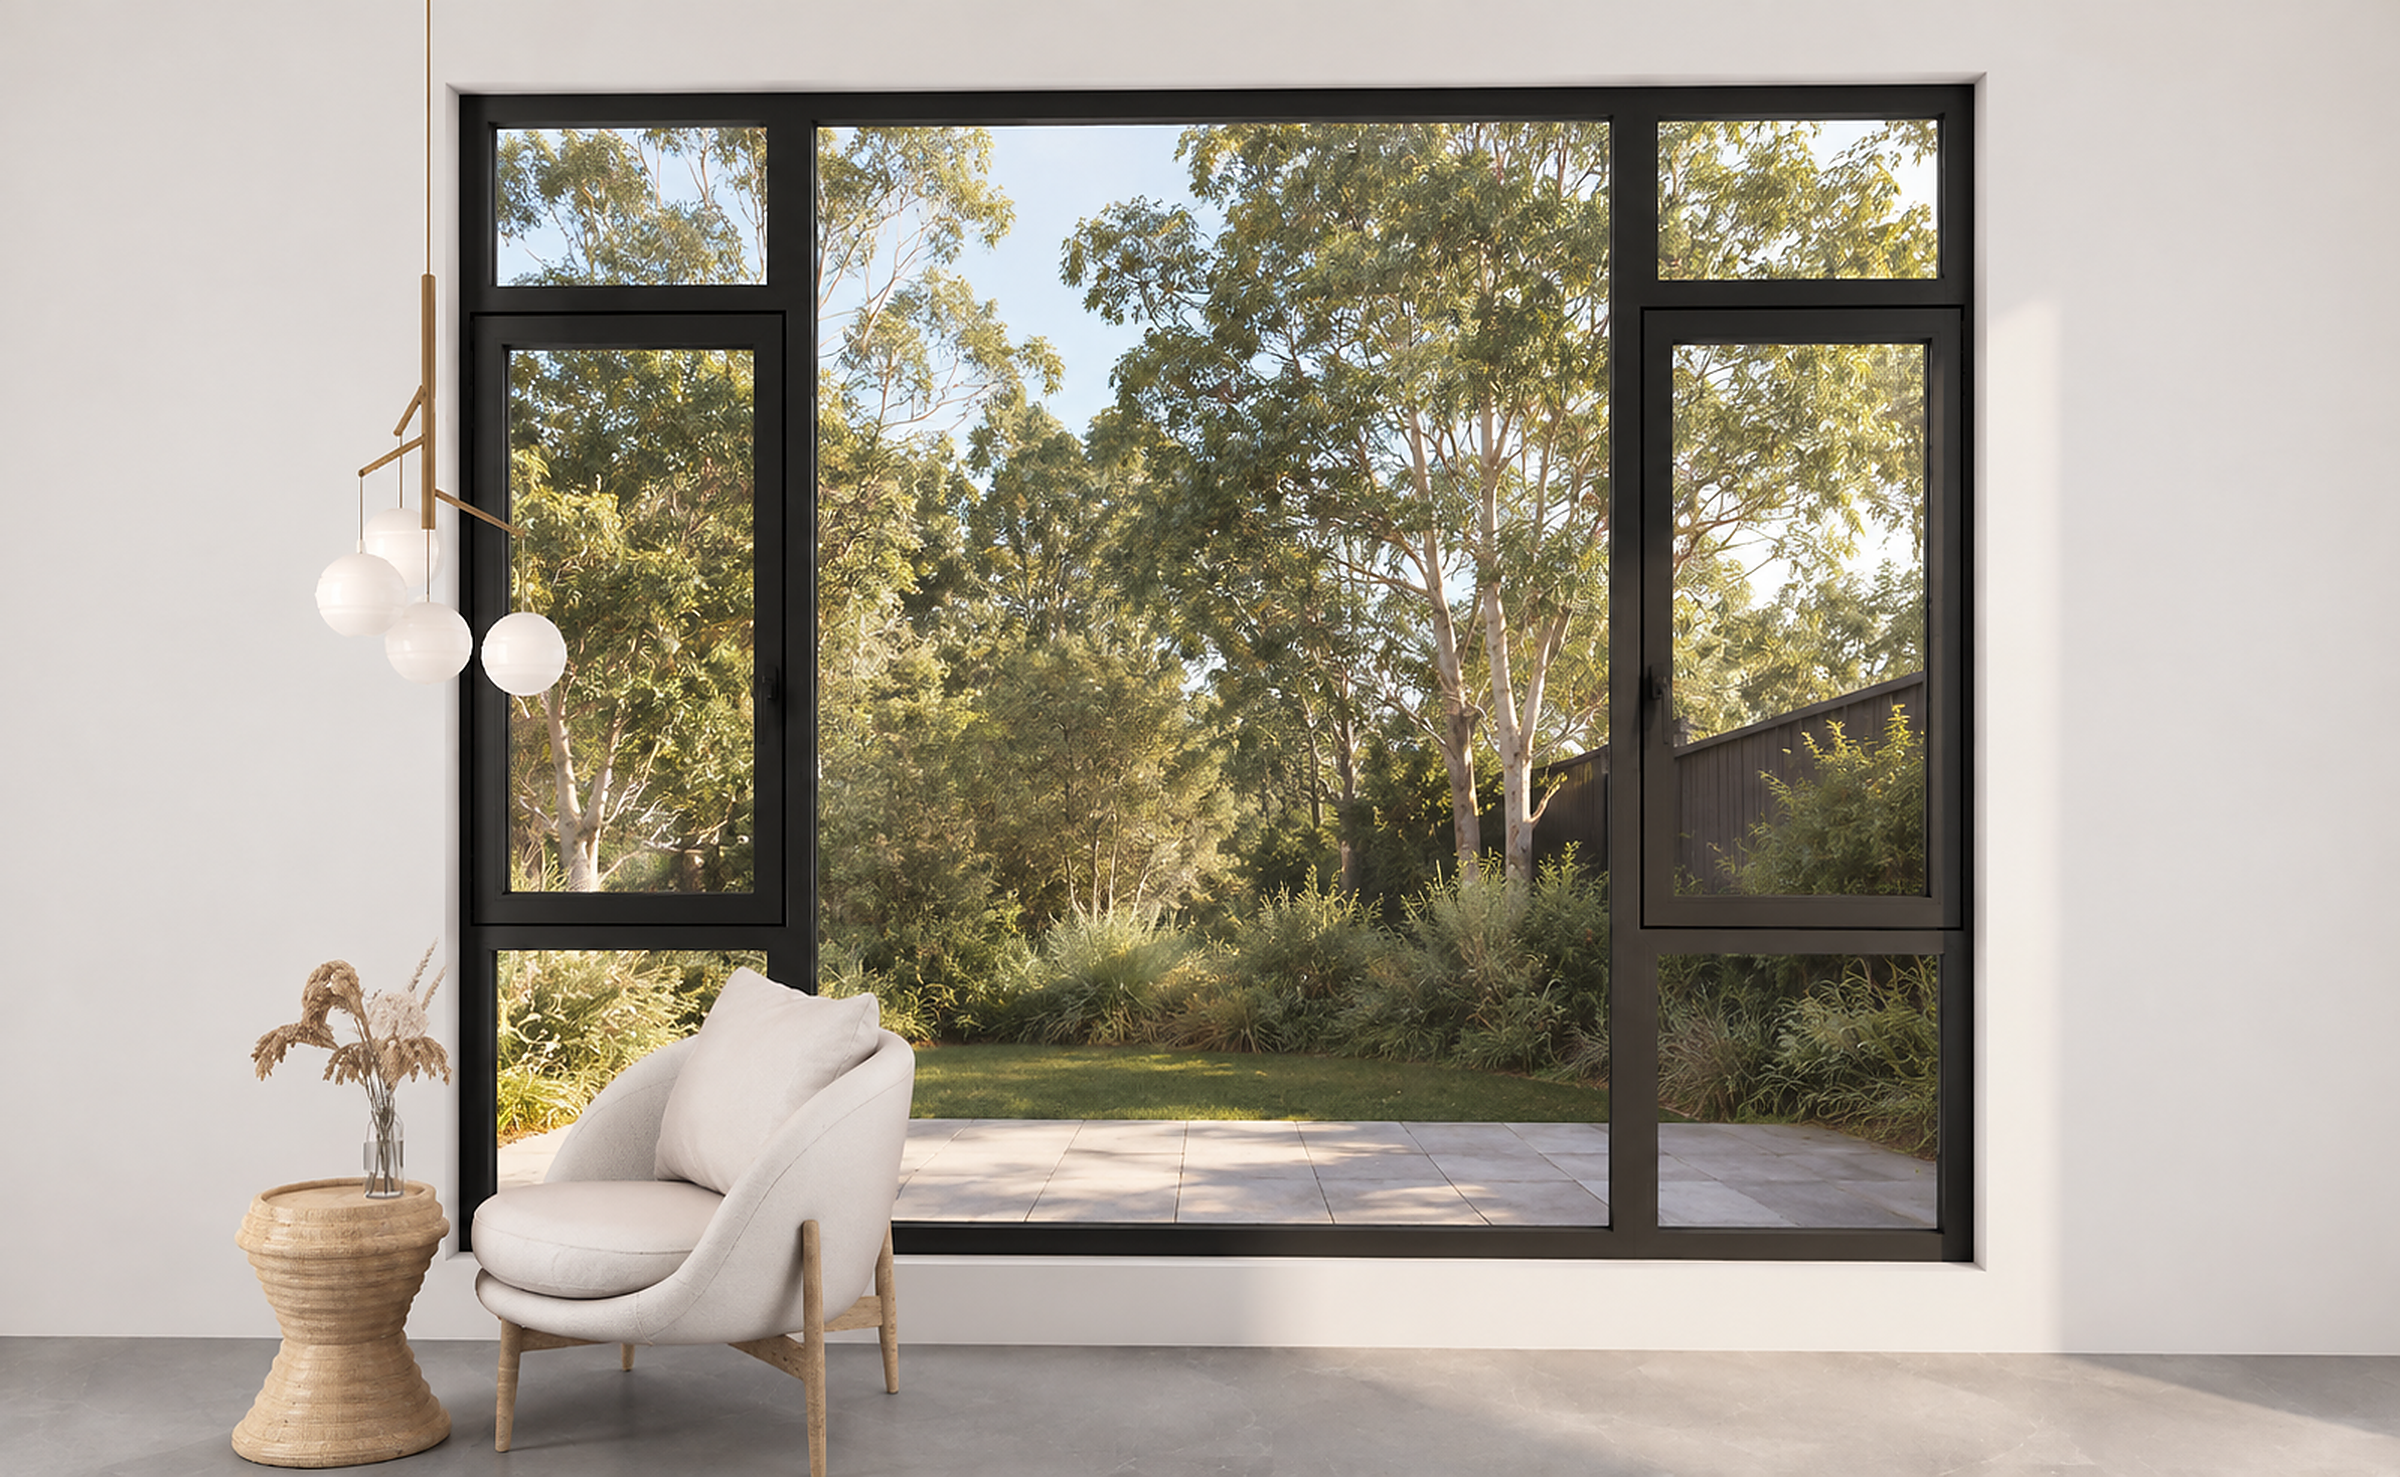
Thermal performance
A outer frame 35.3 mm, sash 14.8 mm thermal barrier holds temperature across the frame.
Slim sightlines
glass sash 20 mm. More glass in the opening, less frame across the view.
Glazing options
Double glazed unit: 5 mm glass / 27 mm air / 5 mm glass
Certified performance
Certified to AS 2047. Certificate available on request.
Specifications
- Profile wall thickness
- 1.8 mm
- Frame width
- 88 mm
- Sightline
- glass sash 20 mm
- Available opening styles
- outward casement, top-hung
- Opening direction
- glass sash outward
- Standard glass
- 5+27A+5 (fluorocarbon-coated aluminium spacer)
- Thermal barrier width
- outer frame 35.3 mm, sash 14.8 mm
- Glazing method
- Double glazed unit: 5 mm glass / 27 mm air / 5 mm glass
- Thermal barrier
- Thermally broken, outer frame 35.3 mm, sash 14.8 mm
- Certification
- AS 2047, AS 1288, NCC 2022. Certificate available on request.
Performance
This system has been tested and we hold the report. The figures are not transcribed onto this page, so rather than publish a number we cannot show the working for, ask us and we will send you the report itself.
Request the test reportTechnical documents
Drawings, certificates and installation detail for this system are issued on request, so the revision you receive is the current one.
More Awning & Casement Windows
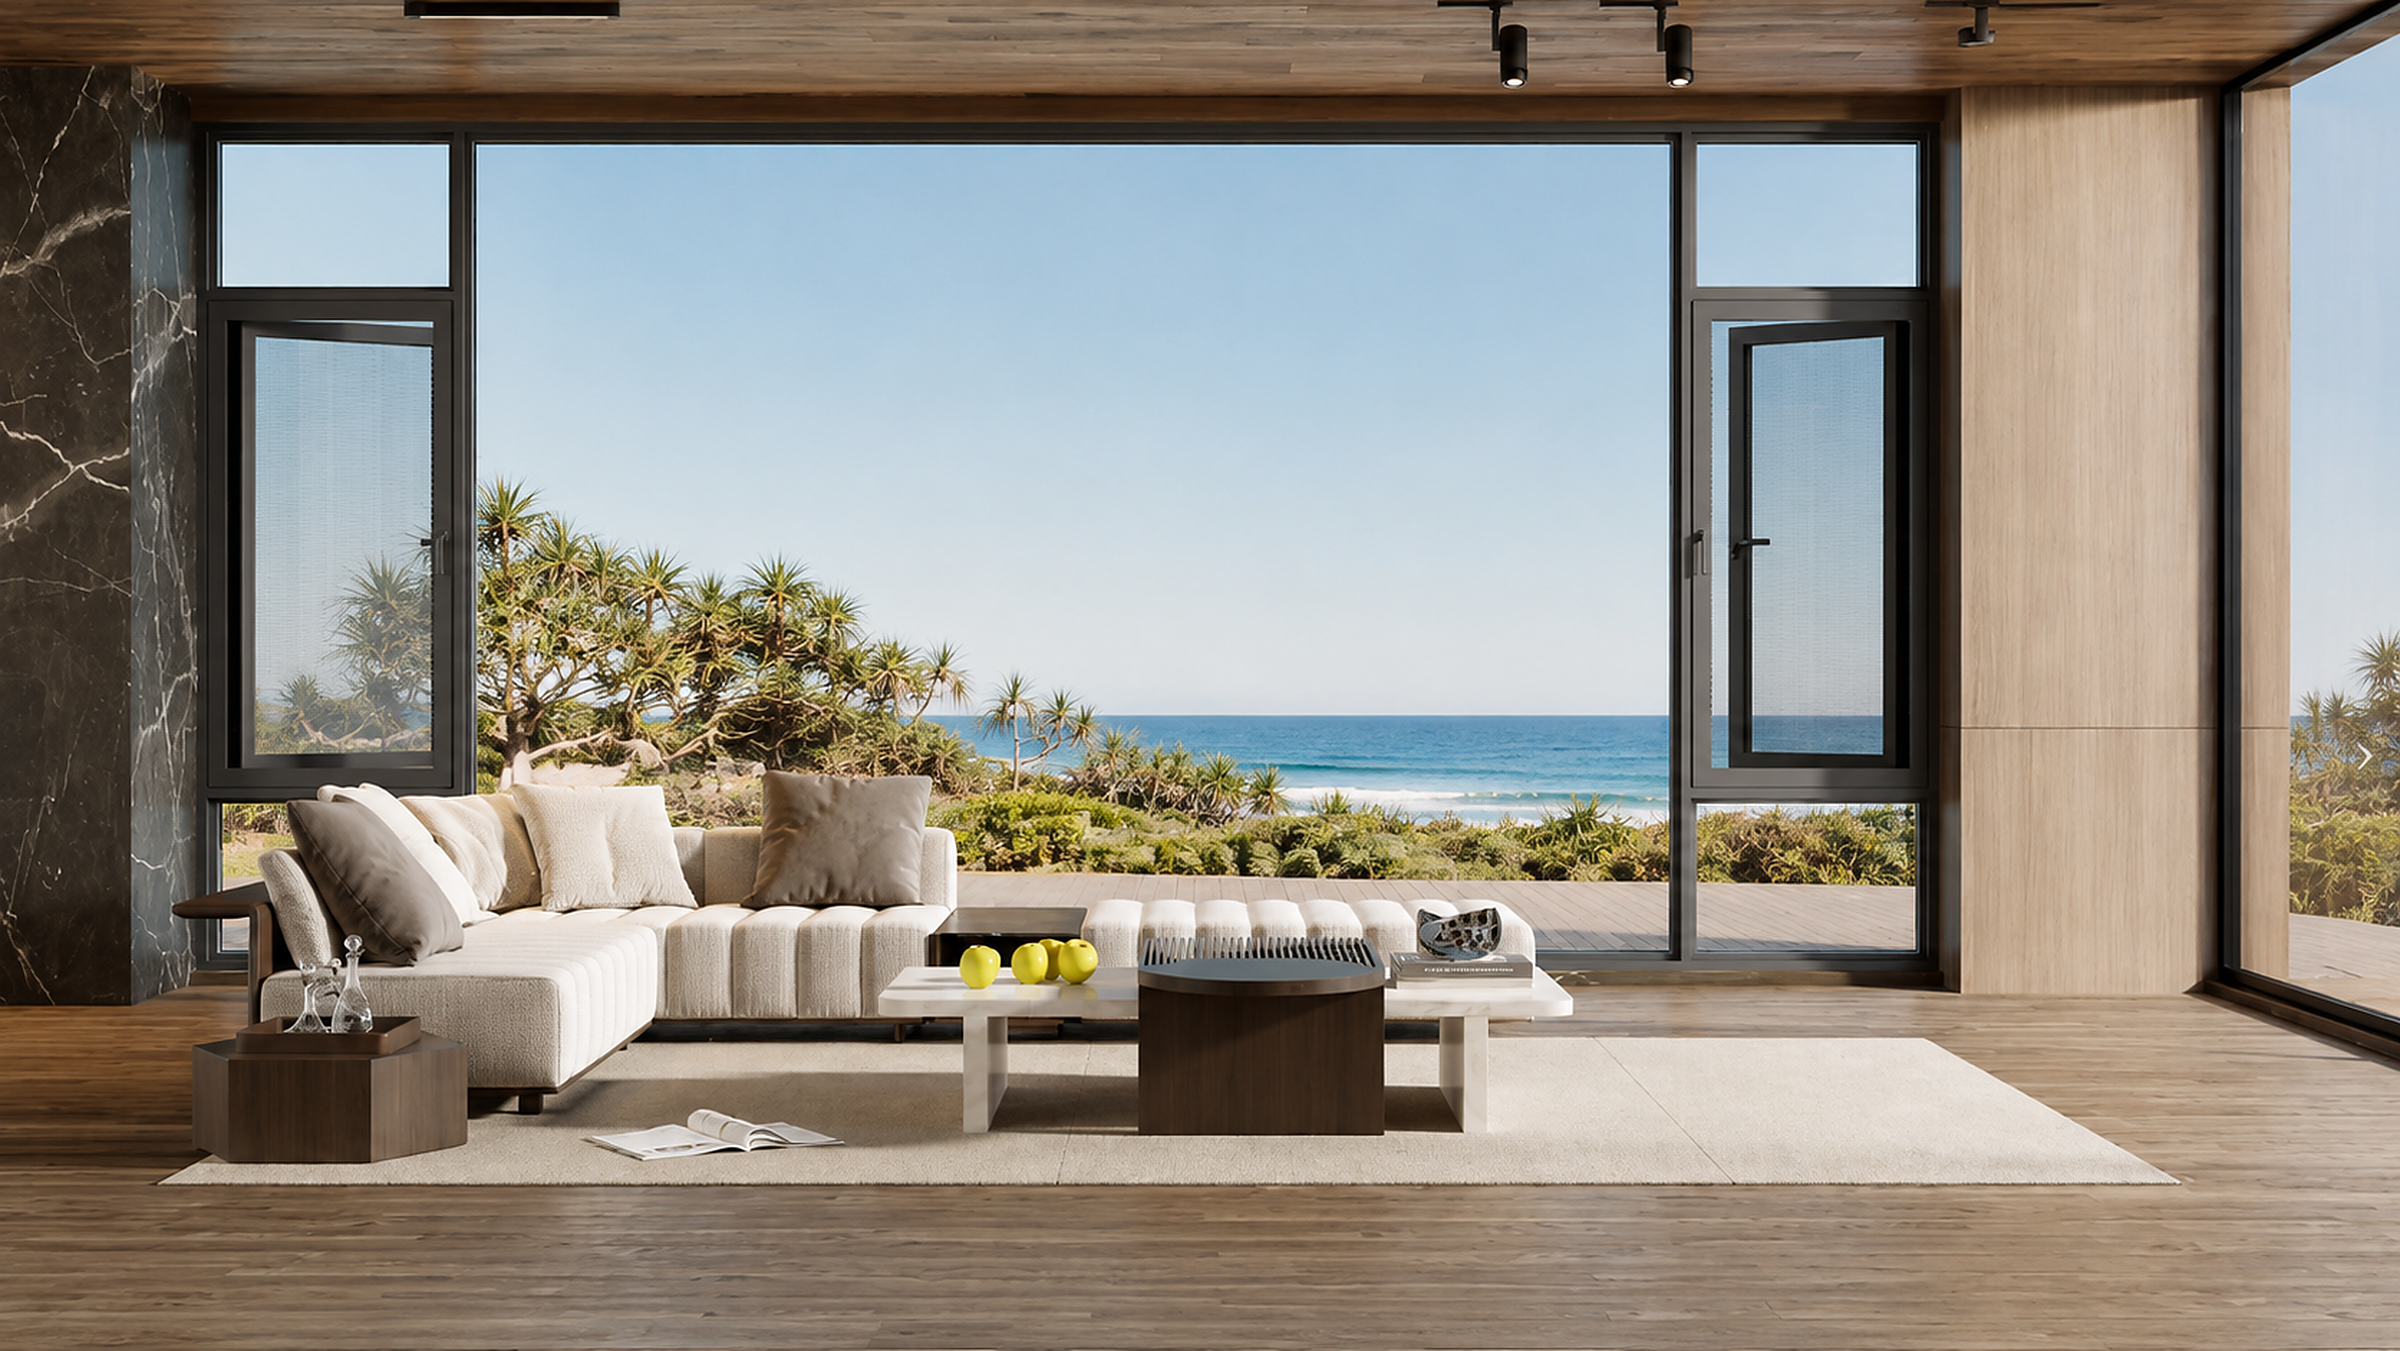
Trango 109 Series Casement Window with Integrated Screen
A robust thermally broken aluminium casement window with an integrated flyscreen and a 109 mm frame, offering excellent insulation and durable outward-opening operation.
View Product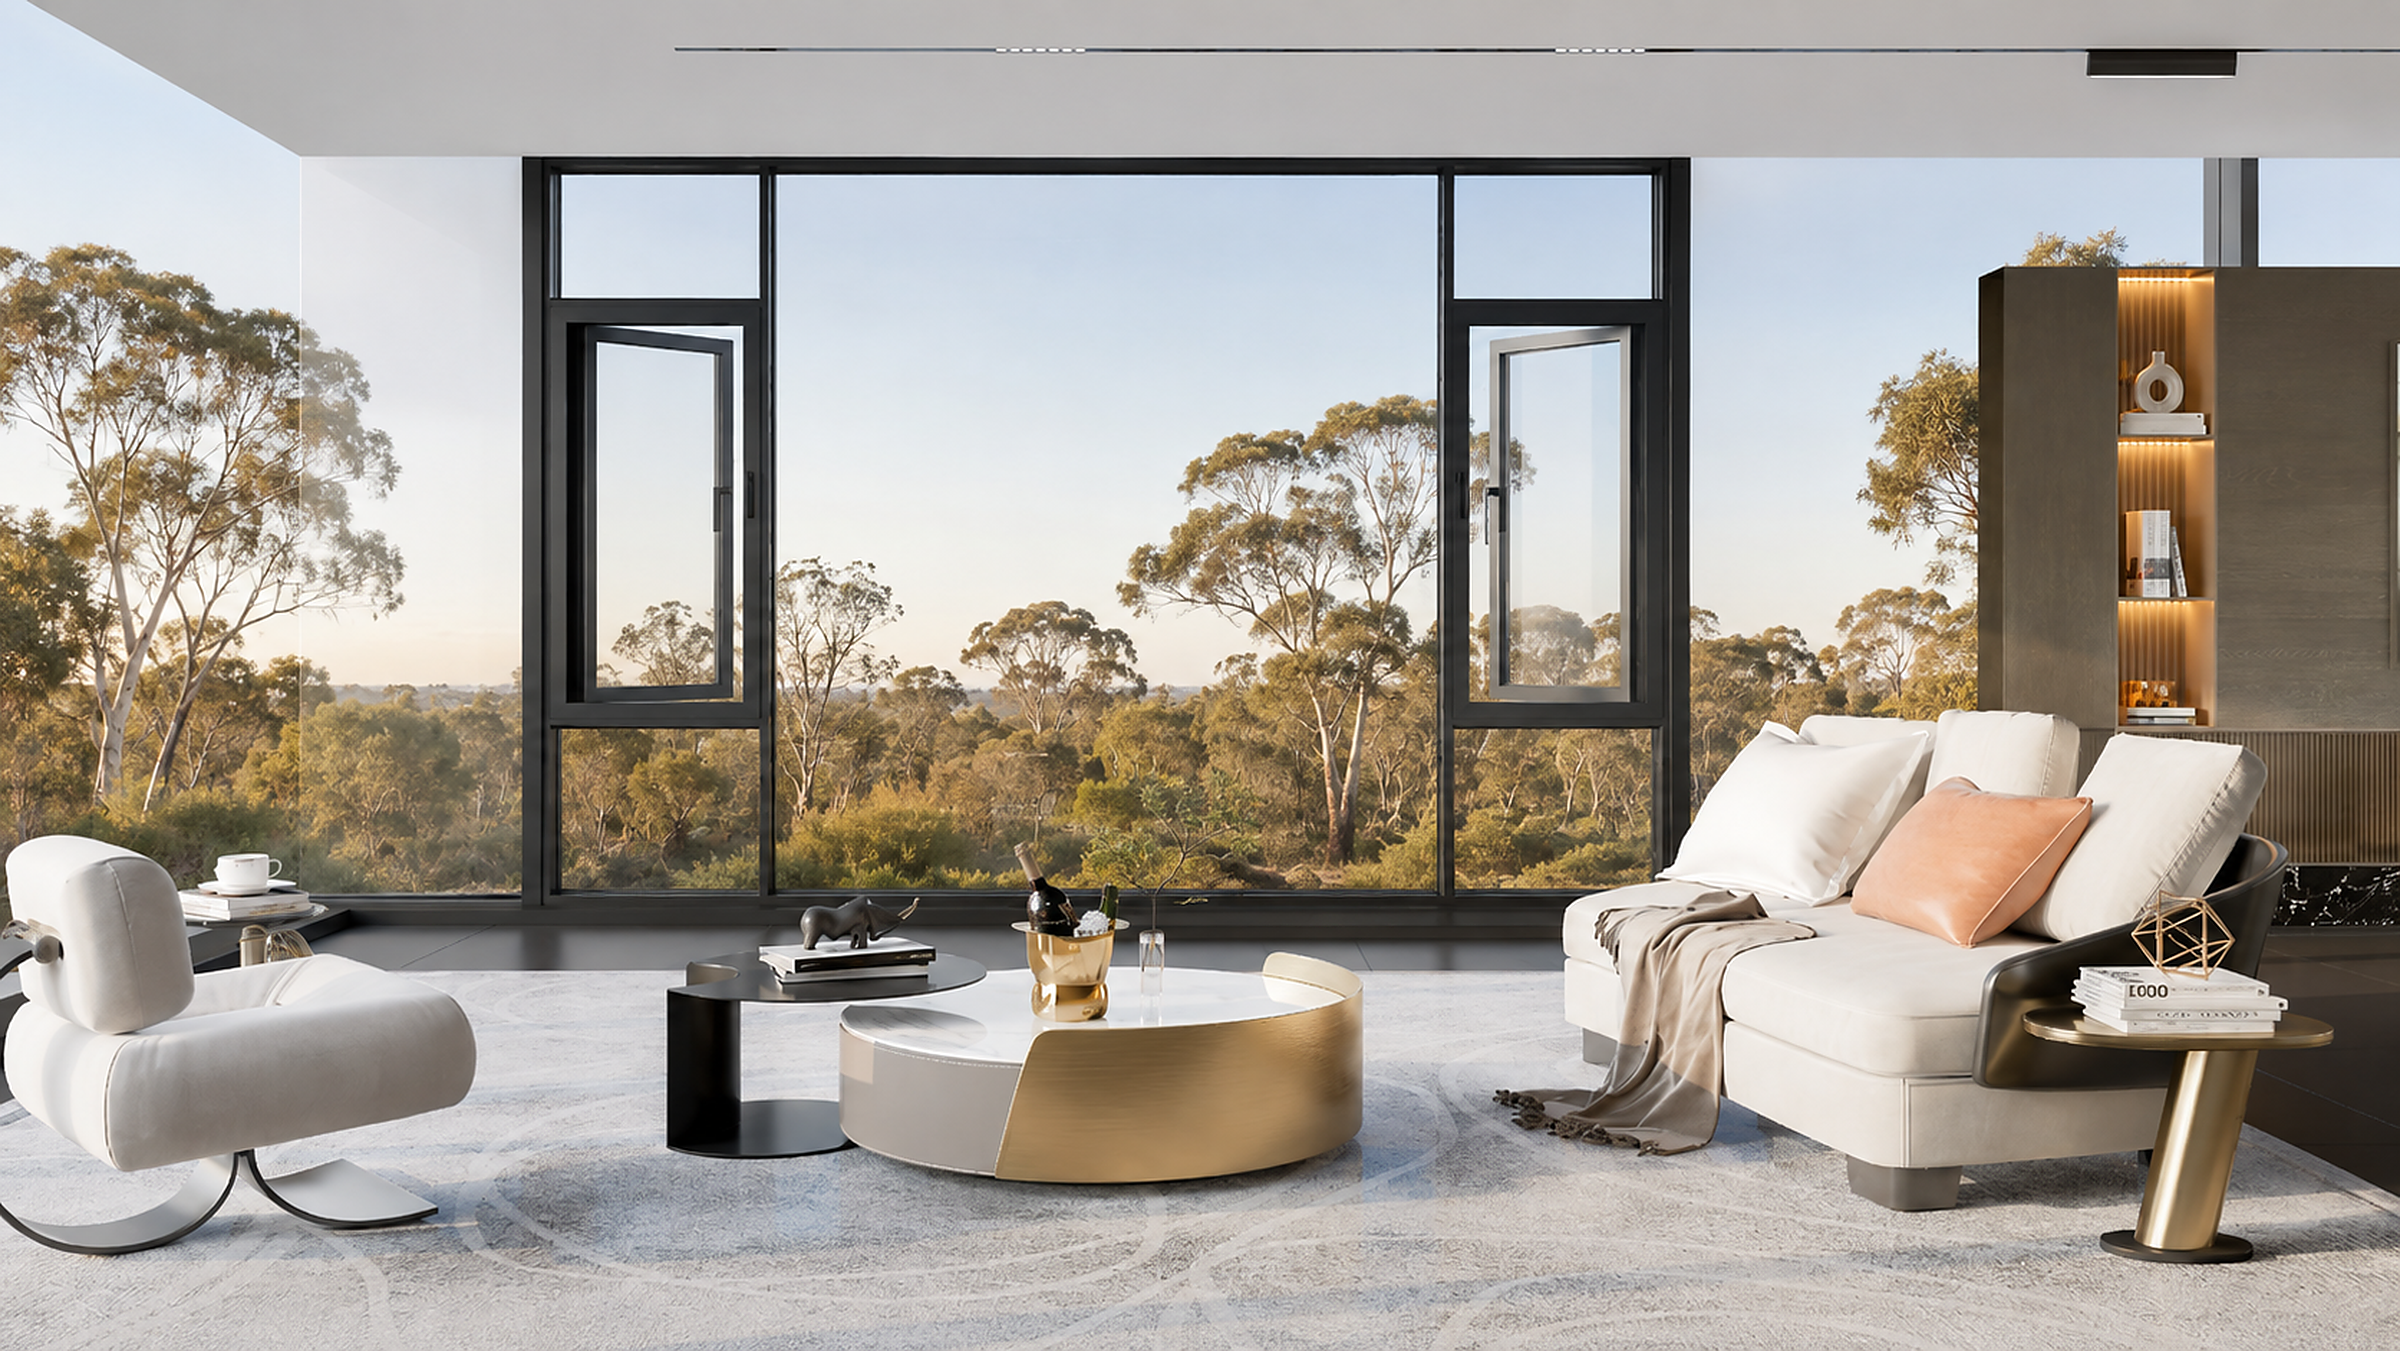
Trango 119 Series Casement Window with Integrated Screen
A premium thermally broken aluminium casement window with a built-in flyscreen and a substantial 119 mm frame, engineered for strong thermal performance and year-round insect-free ventilation.
View Product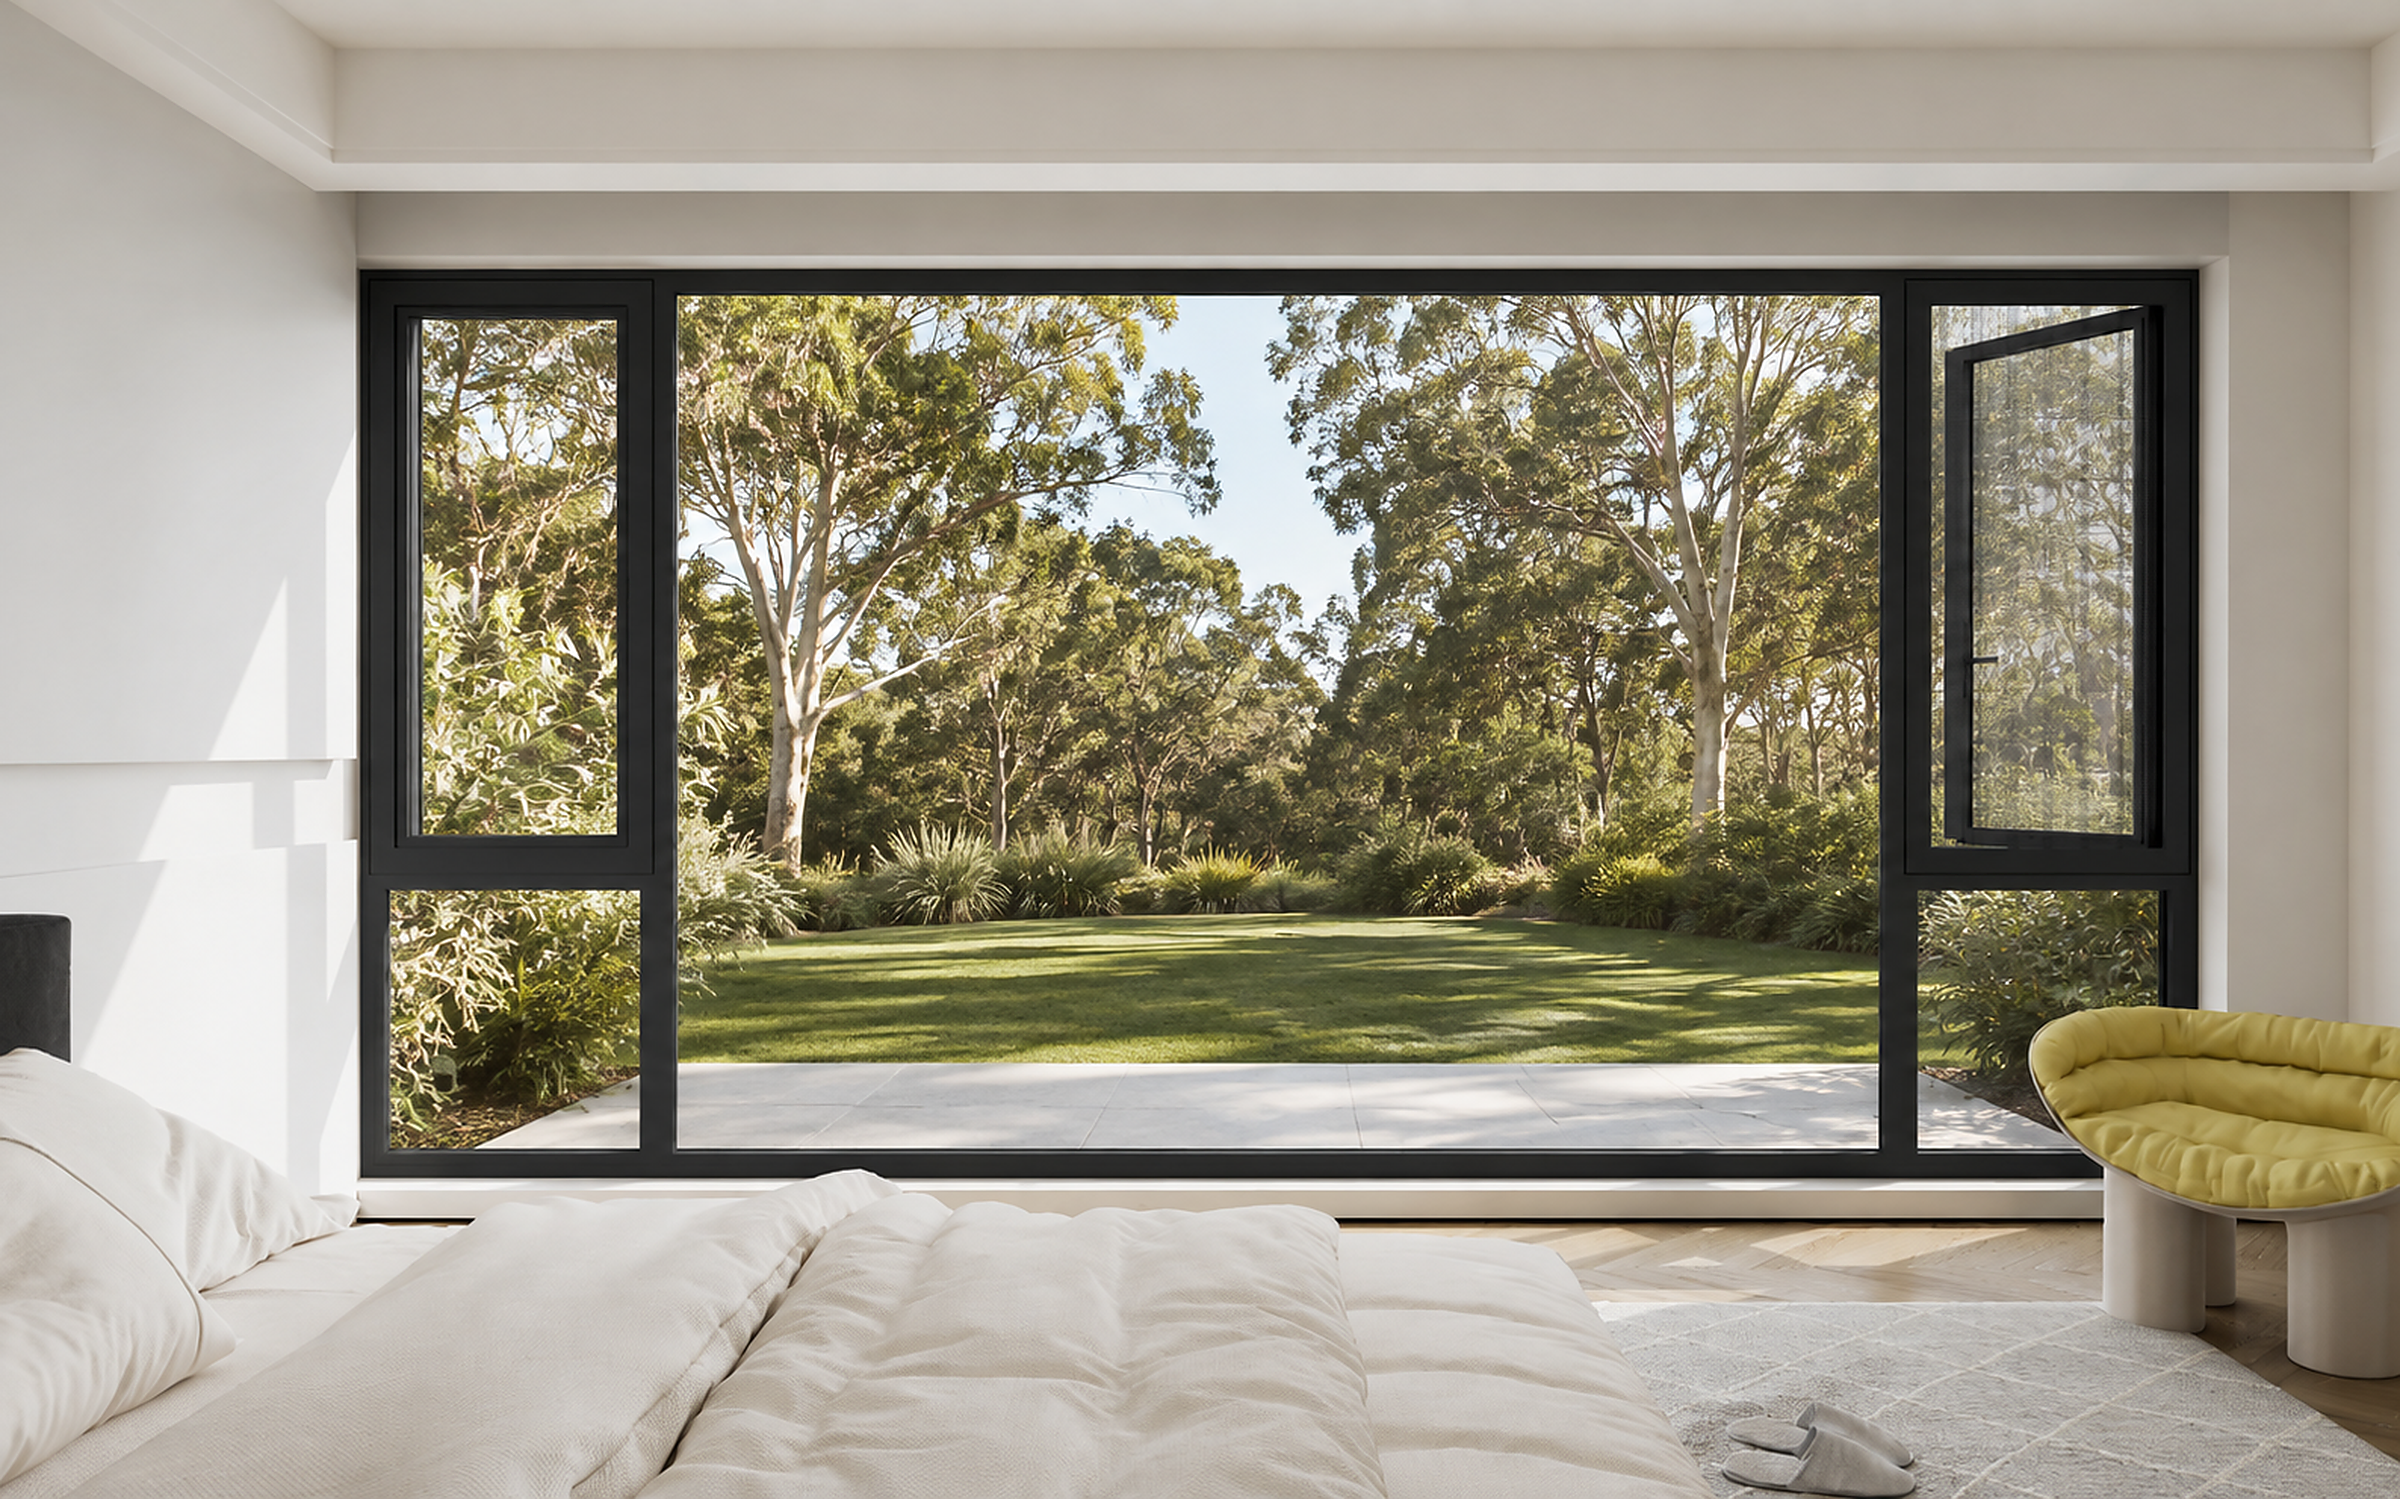
Trango E8 Series Casement Window with Hidden Screen
A thermally broken casement window with a concealed folding flyscreen tucked neatly into the frame for clean sightlines and uninterrupted views.
View ProductHave a project in mind?
Our team can specify the right system for the opening and the elevation.