
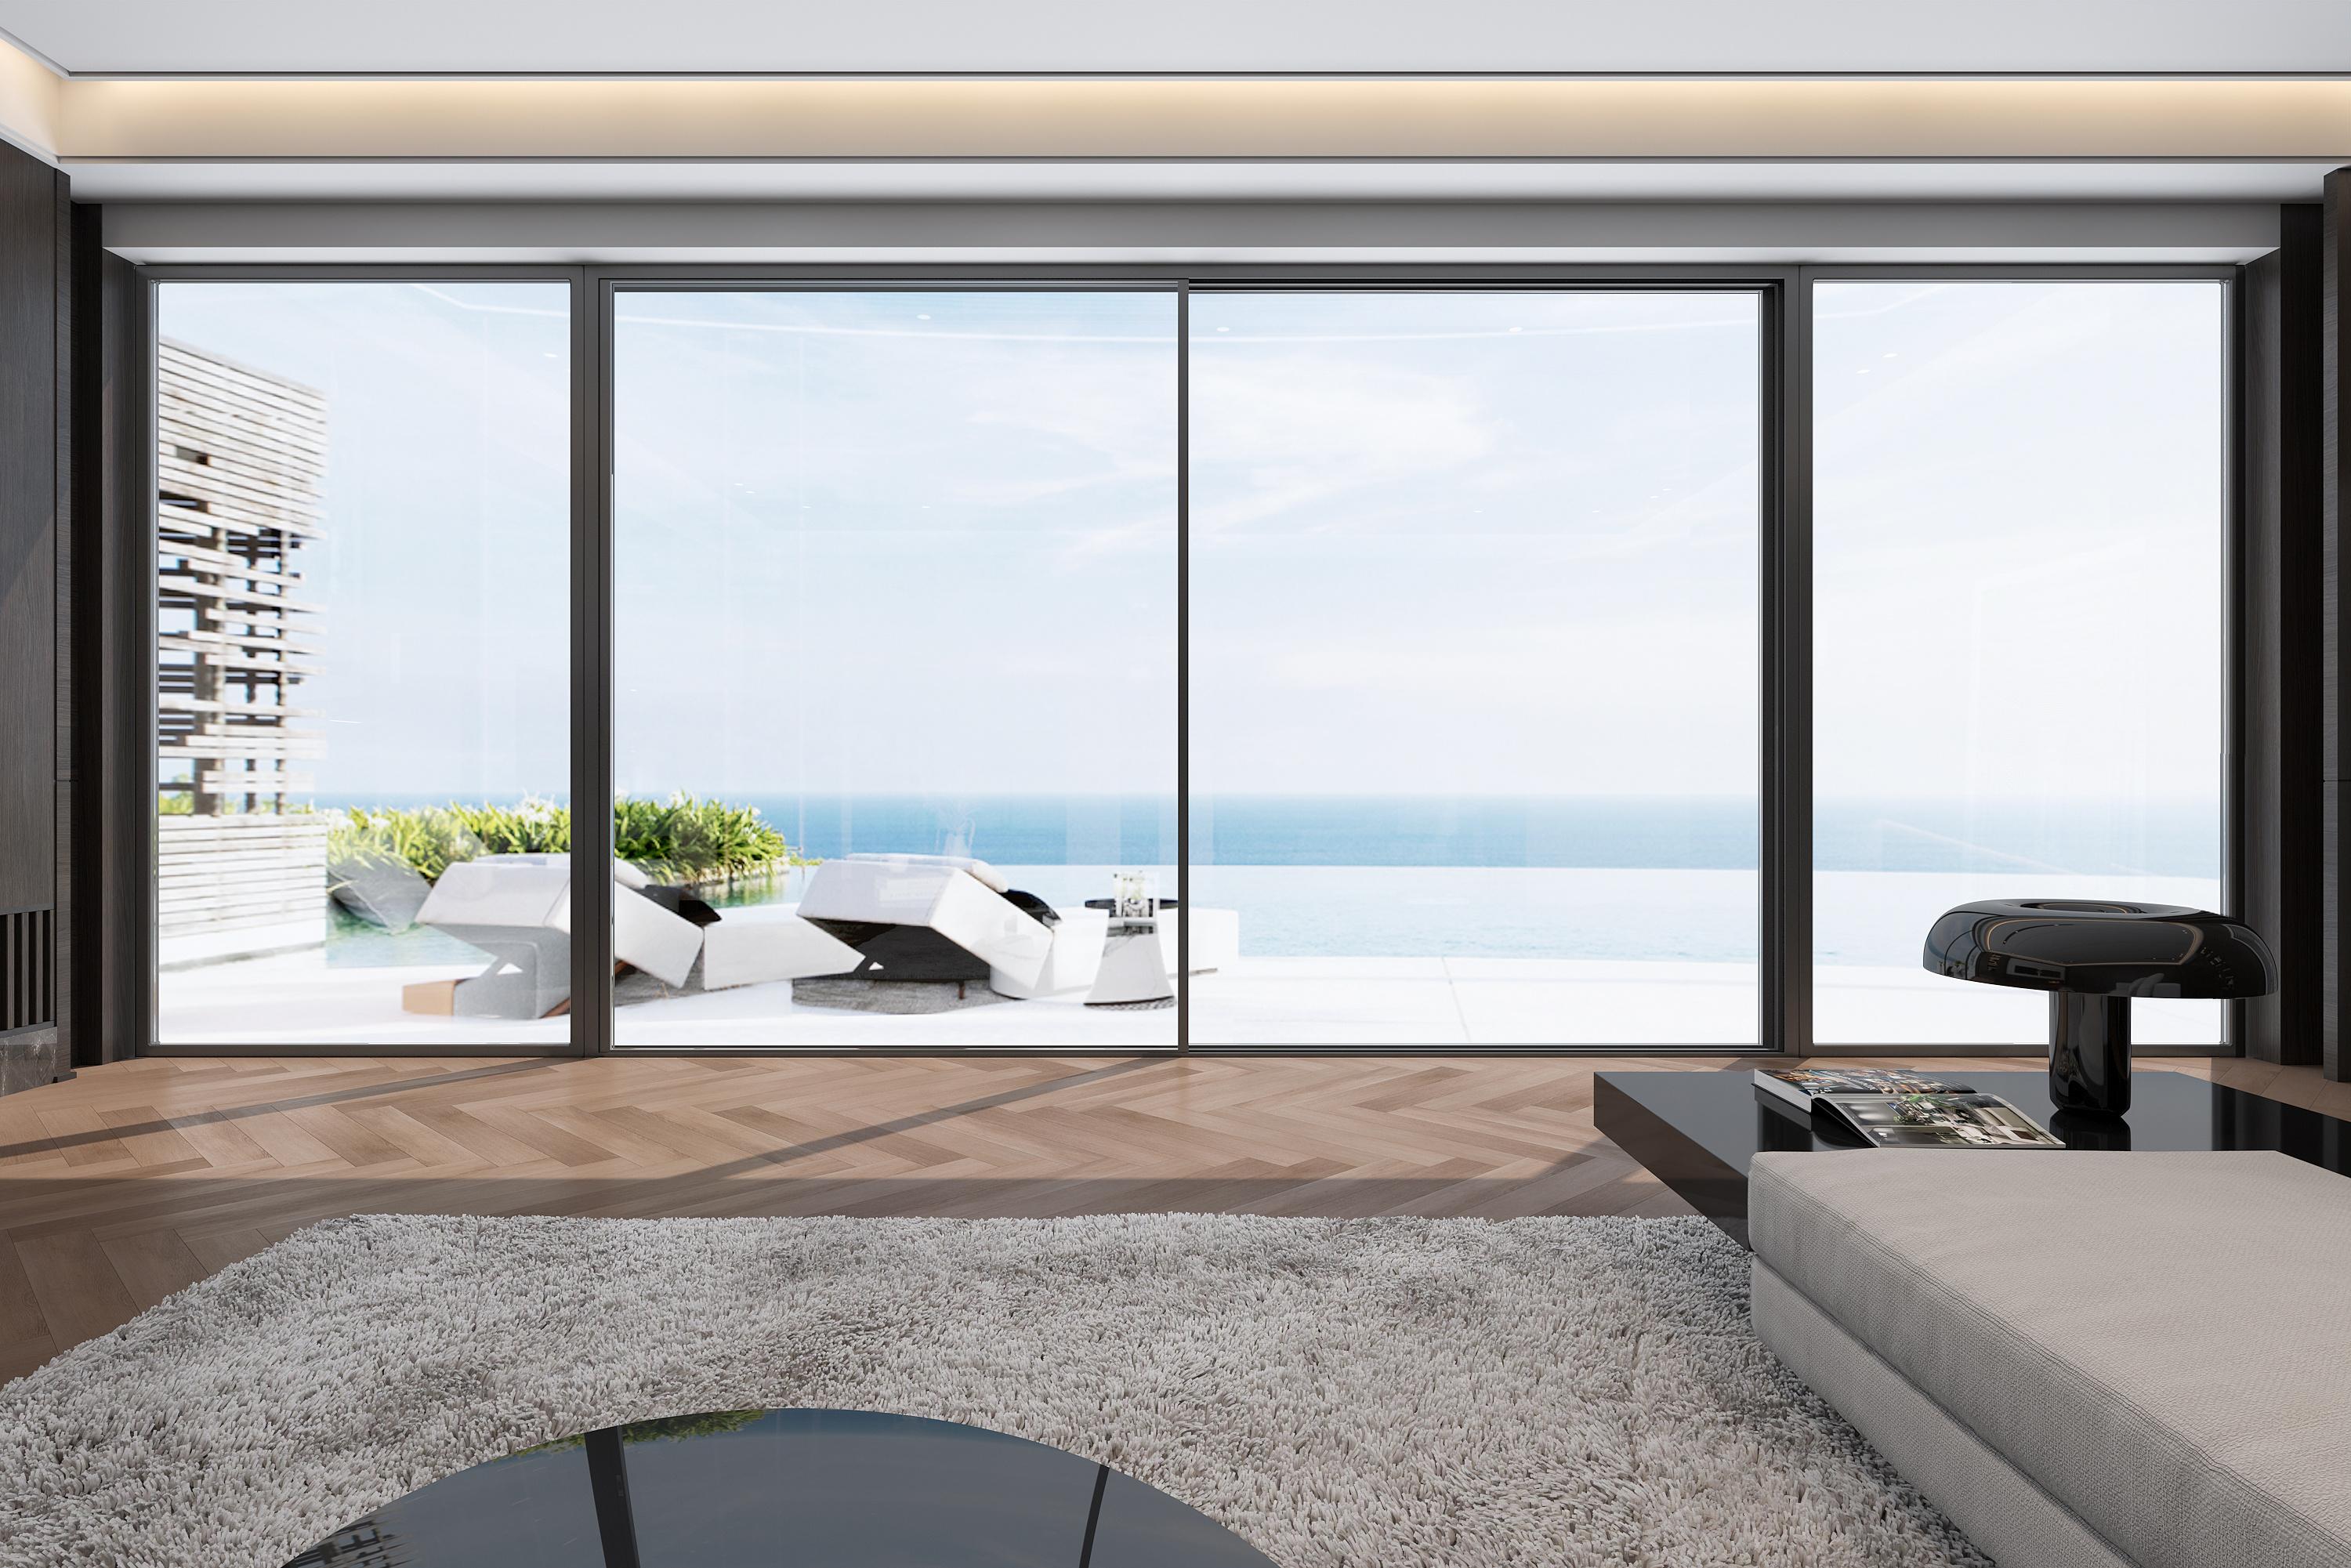
Thermal performance
A outer frame 25 mm, sash 14.8 mm thermal barrier holds temperature across the frame.
Integrated insect screen
Screening built into the frame rather than added over it.
Slim sightlines
middle stile 22 mm. More glass in the opening, less frame across the view.
Built for large openings
Heavy-duty profiles and hardware rated for panel weight over time.
Specifications
- Profile wall thickness
- 2.2–3.0 mm
- Frame width
- two-track 138 mm (164 mm with roller screen); three-track three-sash 221 mm (247 mm with roller screen); three-track two-sash with sliding screen 172 mm
- Sightline
- middle stile 22 mm
- Standard glass
- 5+20A+5 (fluorocarbon-coated aluminium spacer)
- Thermal barrier width
- outer frame 25 mm, sash 14.8 mm
- Standard screen mesh
- 0.7 mm wire, 11 mesh, 304 stainless steel black diamond (grey optional)
- Glazing method
- Double glazed unit: 5 mm / 20 mm air / 5 mm
- Thermal barrier
- Thermally broken, outer frame 25 mm, sash 14.8 mm
- Certification
- AS 2047, AS 1288, NCC 2022. Certificate available on request.
Performance
This system has been tested and we hold the report. The figures are not transcribed onto this page, so rather than publish a number we cannot show the working for, ask us and we will send you the report itself.
Request the test reportTechnical documents
Drawings, certificates and installation detail for this system are issued on request, so the revision you receive is the current one.
More Sliding Doors
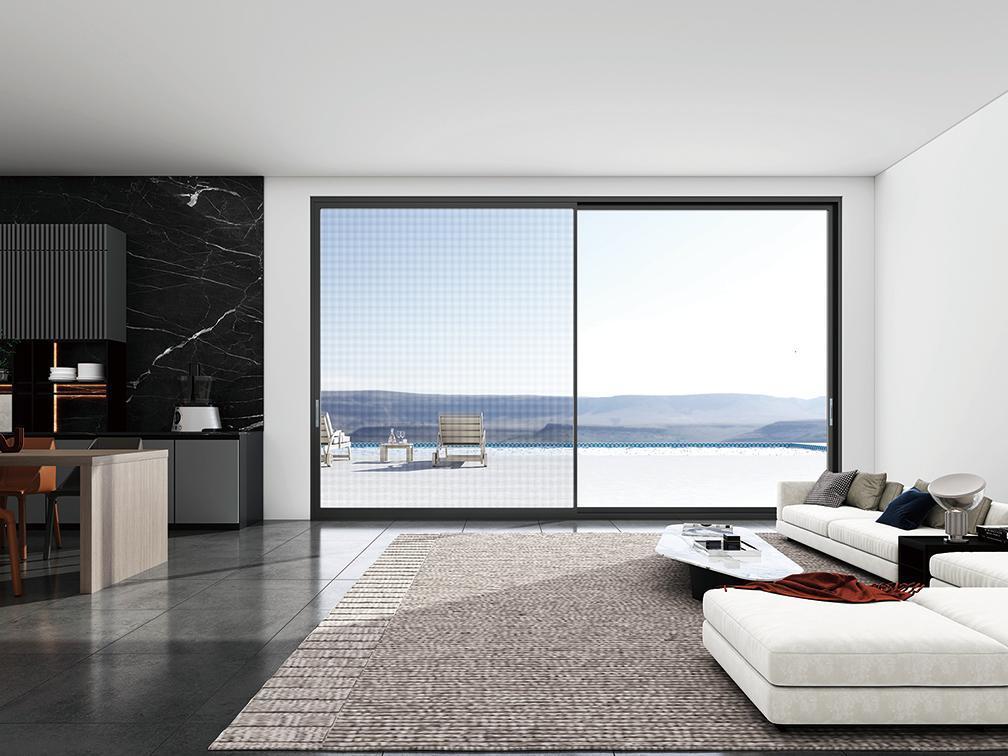
Trango 150 Series Heavy-Duty Sliding Door
A heavy-duty thermally broken aluminium sliding door for large openings, with large-handle mortise locking and big glass panels for indoor-outdoor living.
View Product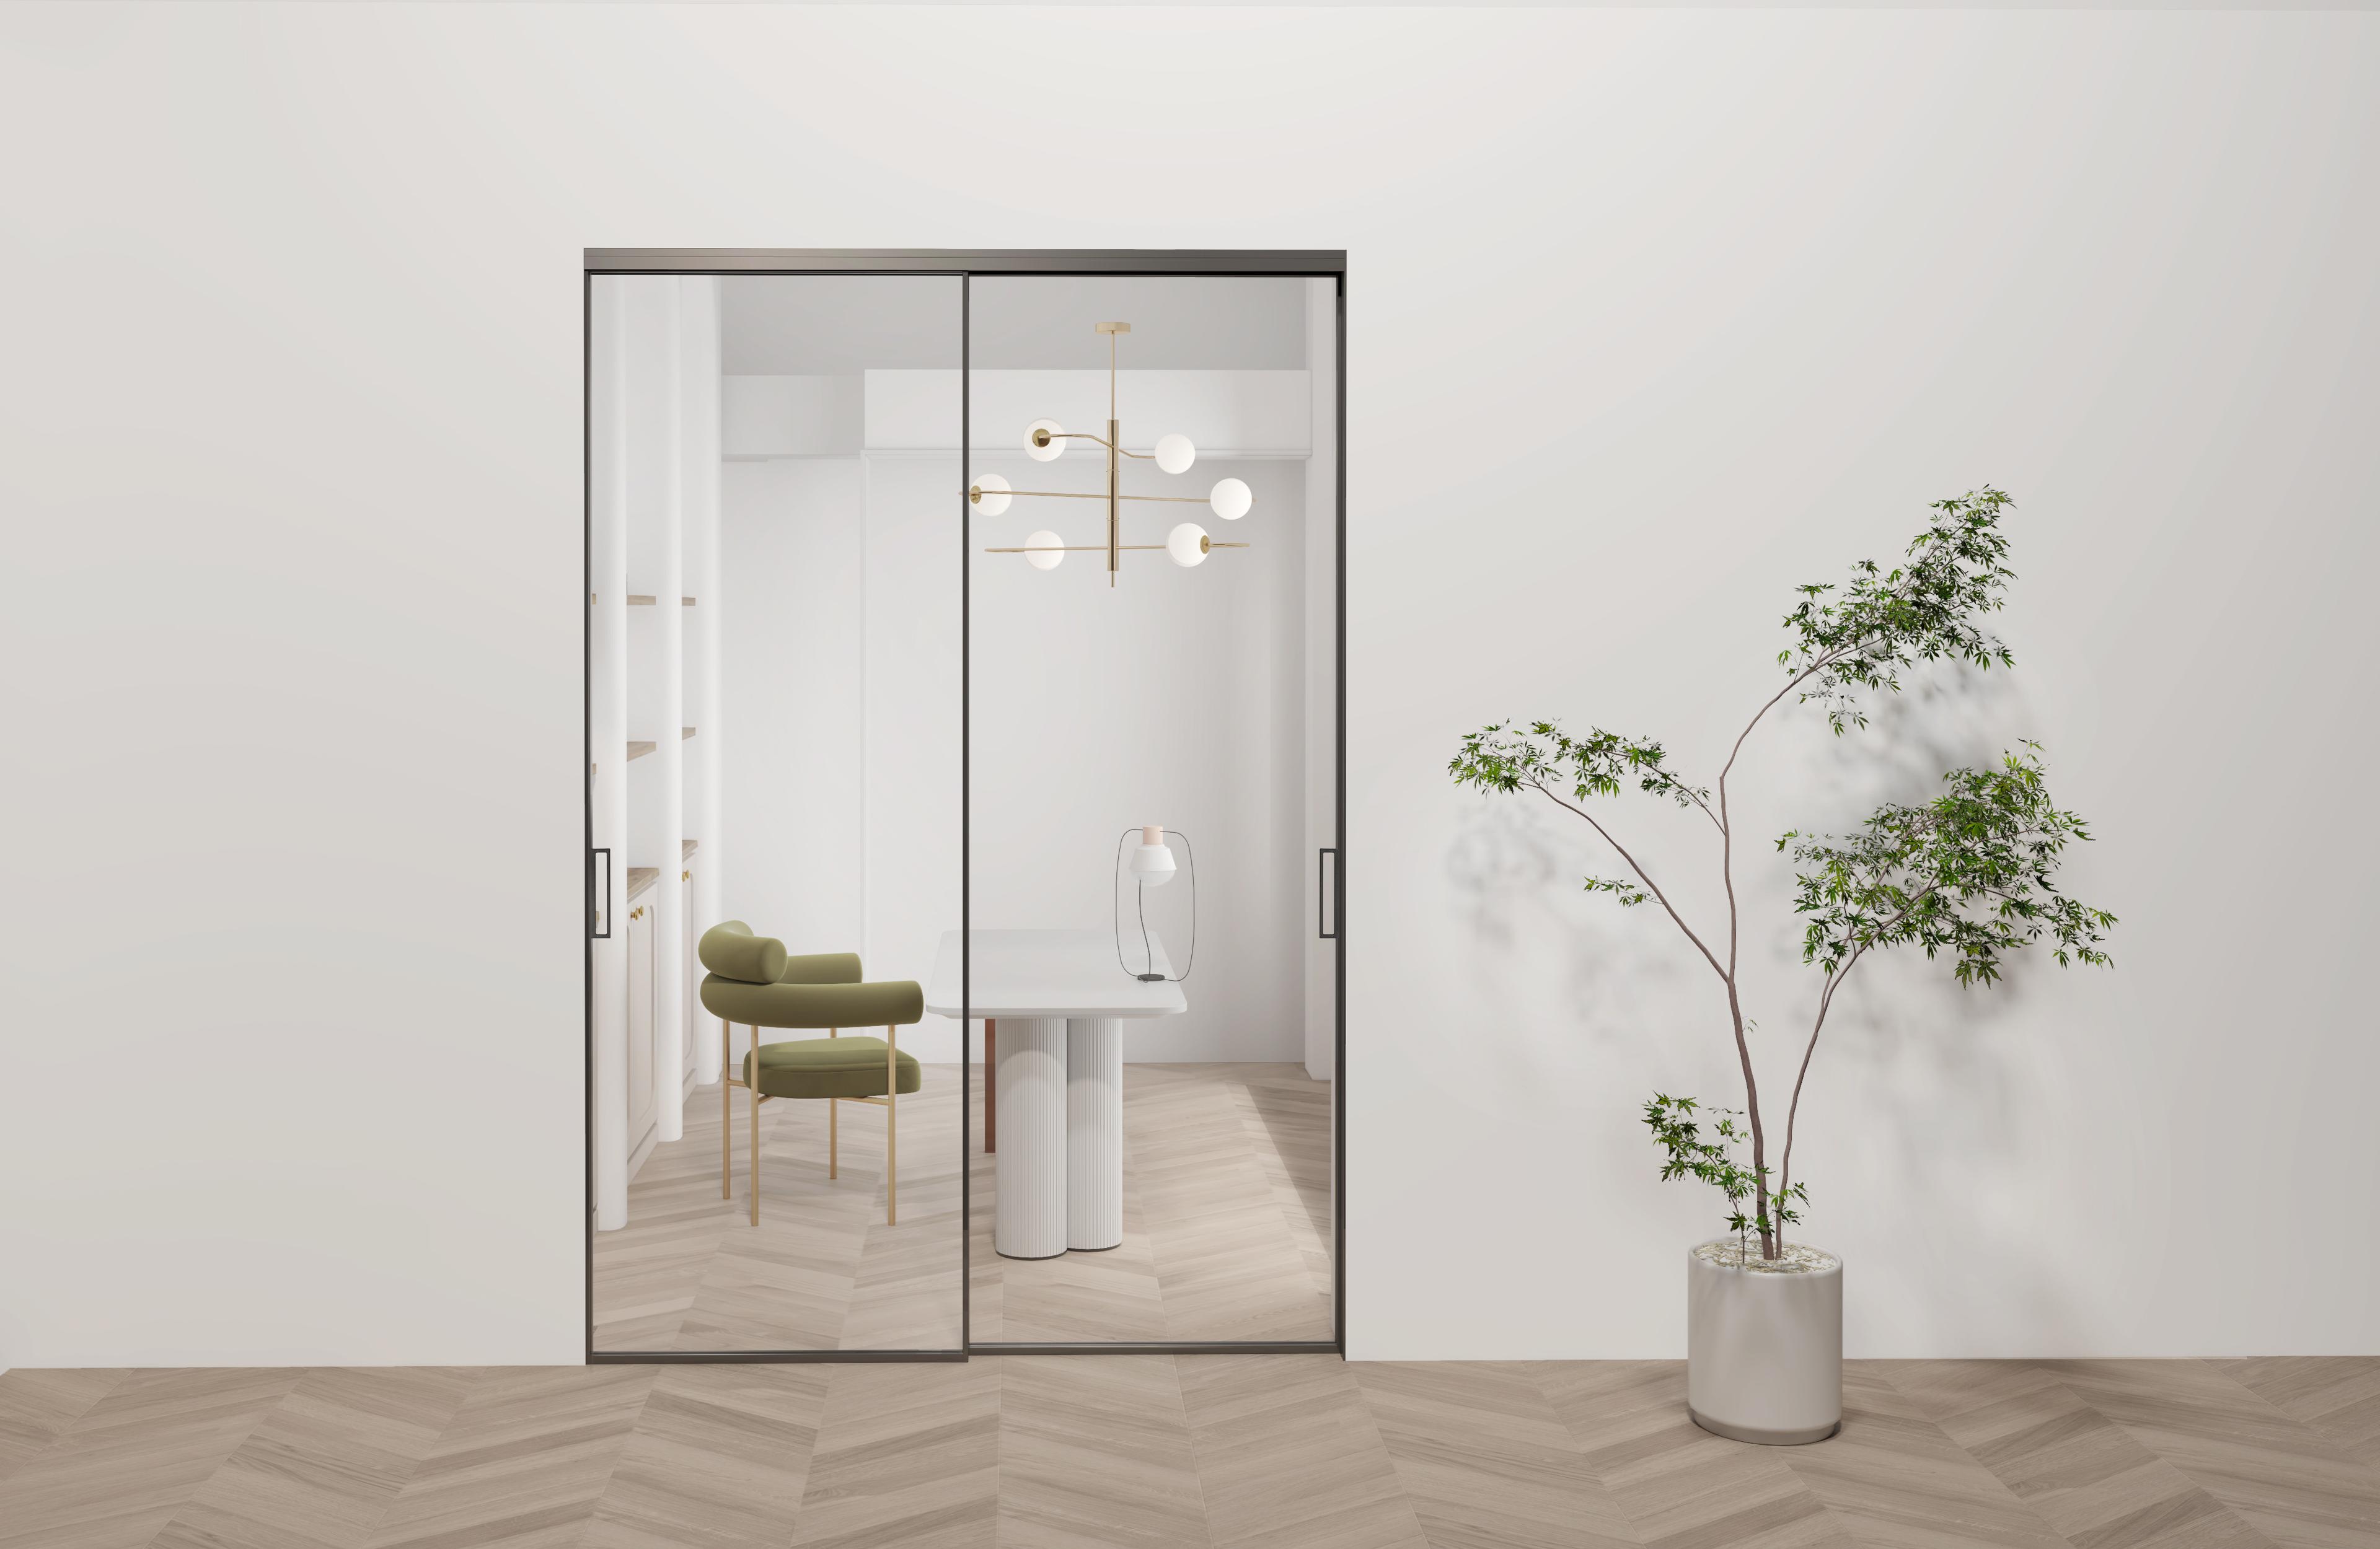
Trango 4012T Series Ultra-Narrow Sliding Door
An ultra-narrow multi-track aluminium sliding door (2-5 tracks) that stacks away for expansive, minimalist openings.
View Product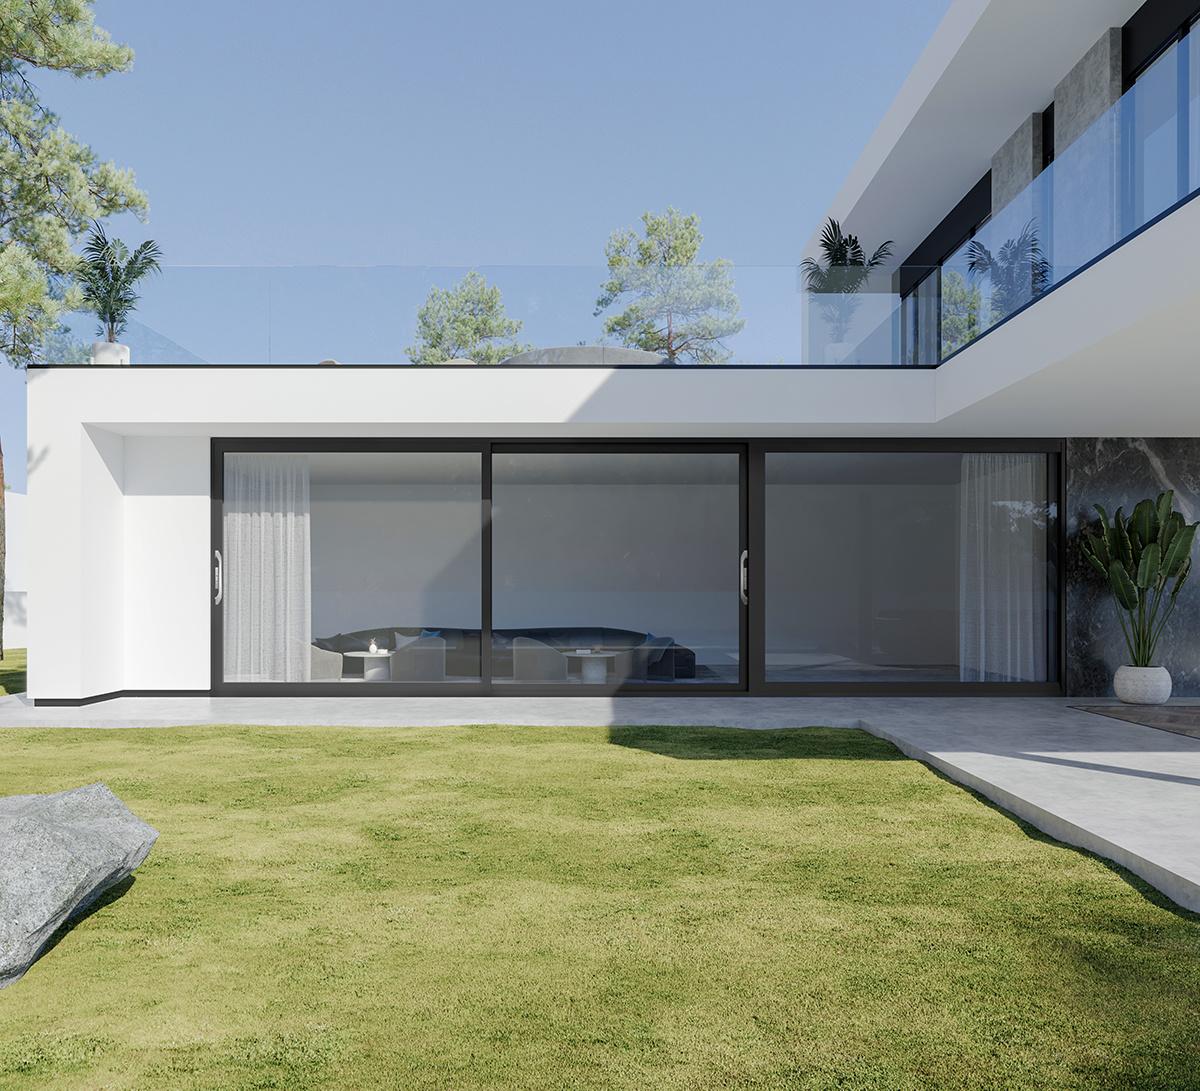
Trango L6 Series Heavy-Duty Sliding Door
A heavy-duty aluminium sliding door (non-thermally-broken) engineered for very large, weighty glass panels with anti-swing pulleys.
View ProductHave a project in mind?
Our team can specify the right system for the opening and the elevation.