
Residential · US
American Custom Home
A custom home built on craftsmanship and generous, light-filled space.
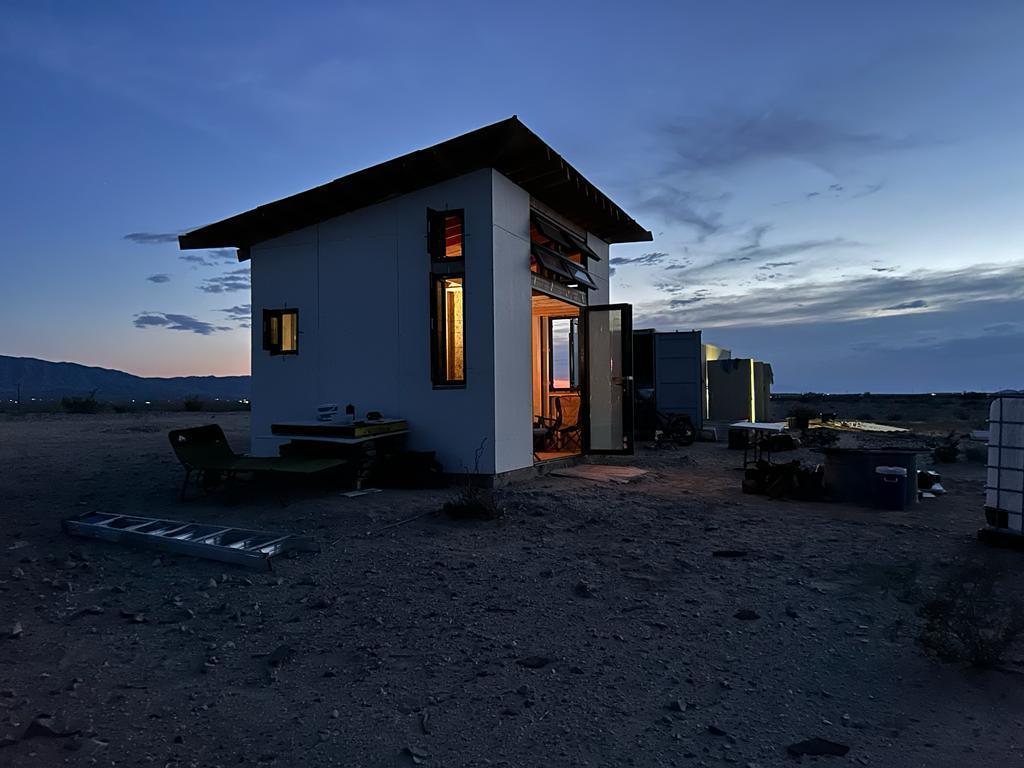
Project overview
With craftsmanship and generous, light-filled space as its guiding idea, this custom home favours quiet confidence over display. The design is shaped around the way the household genuinely lives, balancing formal and relaxed areas with an easy, unhurried flow between them. Practical requirements and visual character are resolved together, so the architecture supports daily life rather than competing with it.
Considered detailing carries the home through a demanding and variable climate. Generous spans of glazing are paired with thermally broken frames and high performance sealed units, holding comfort steady through hot summers and cold winters while keeping sightlines clean. Weather resistance, security and long term durability are engineered quietly into the structure, present in everyday reliability rather than in any visible statement.
Open, well proportioned rooms connect the interior to terraces and garden, drawing in natural light and framing the surrounding landscape. Restrained materials and crisp lines give the home a timeless character that sits comfortably between classic and contemporary, untroubled by passing trends. The result feels both substantial and effortless, where carefully chosen windows and doors lift the experience of living and let the spaces, the light and the outlook do the work.
Design intent
Light and outlook
Large openings carry daylight deep into the plan and hold the view across the elevation.
Comfort and privacy
Glazing and seals selected per elevation for thermal comfort and separation from the street.
Australian conditions
Thermally broken aluminium with finishes and fixings rated for local exposure.
Systems used
Indicative of the systems in the range that suit the glazing shown. Confirmed against the opening schedule at quotation.
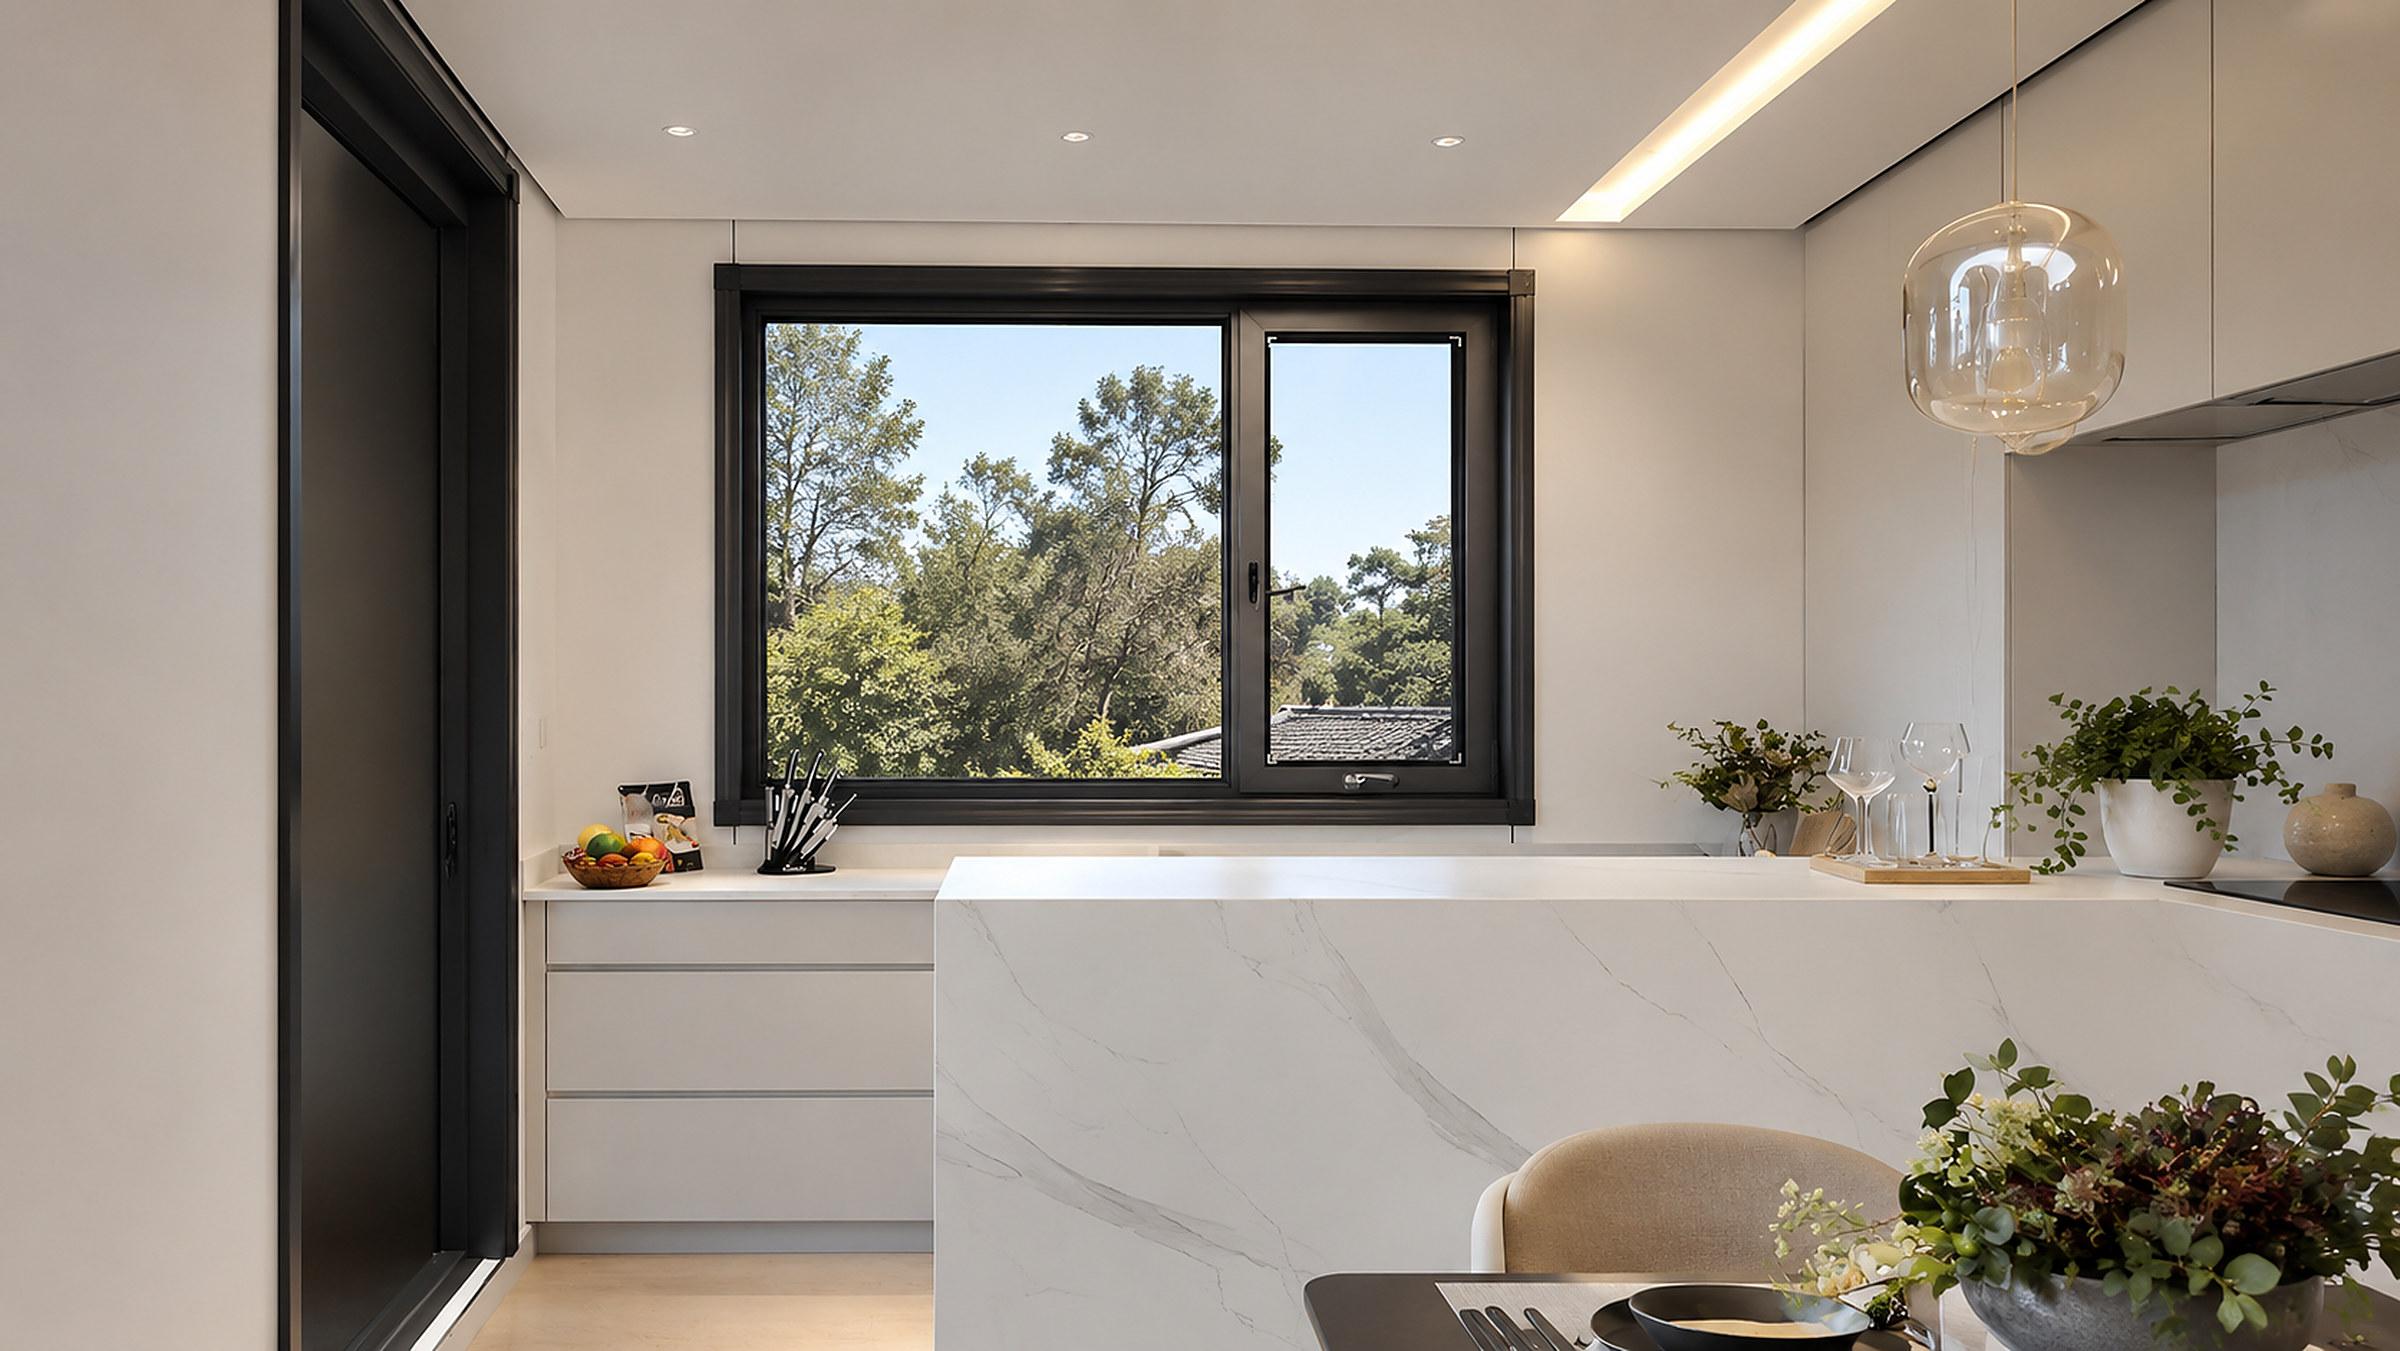
Trango T8 Series American-Style Crank-Out Window
A thermally broken American-style awning/casement window with smooth crank-out operation and a detachable flyscreen, ideal for easy one-handed ventilation.
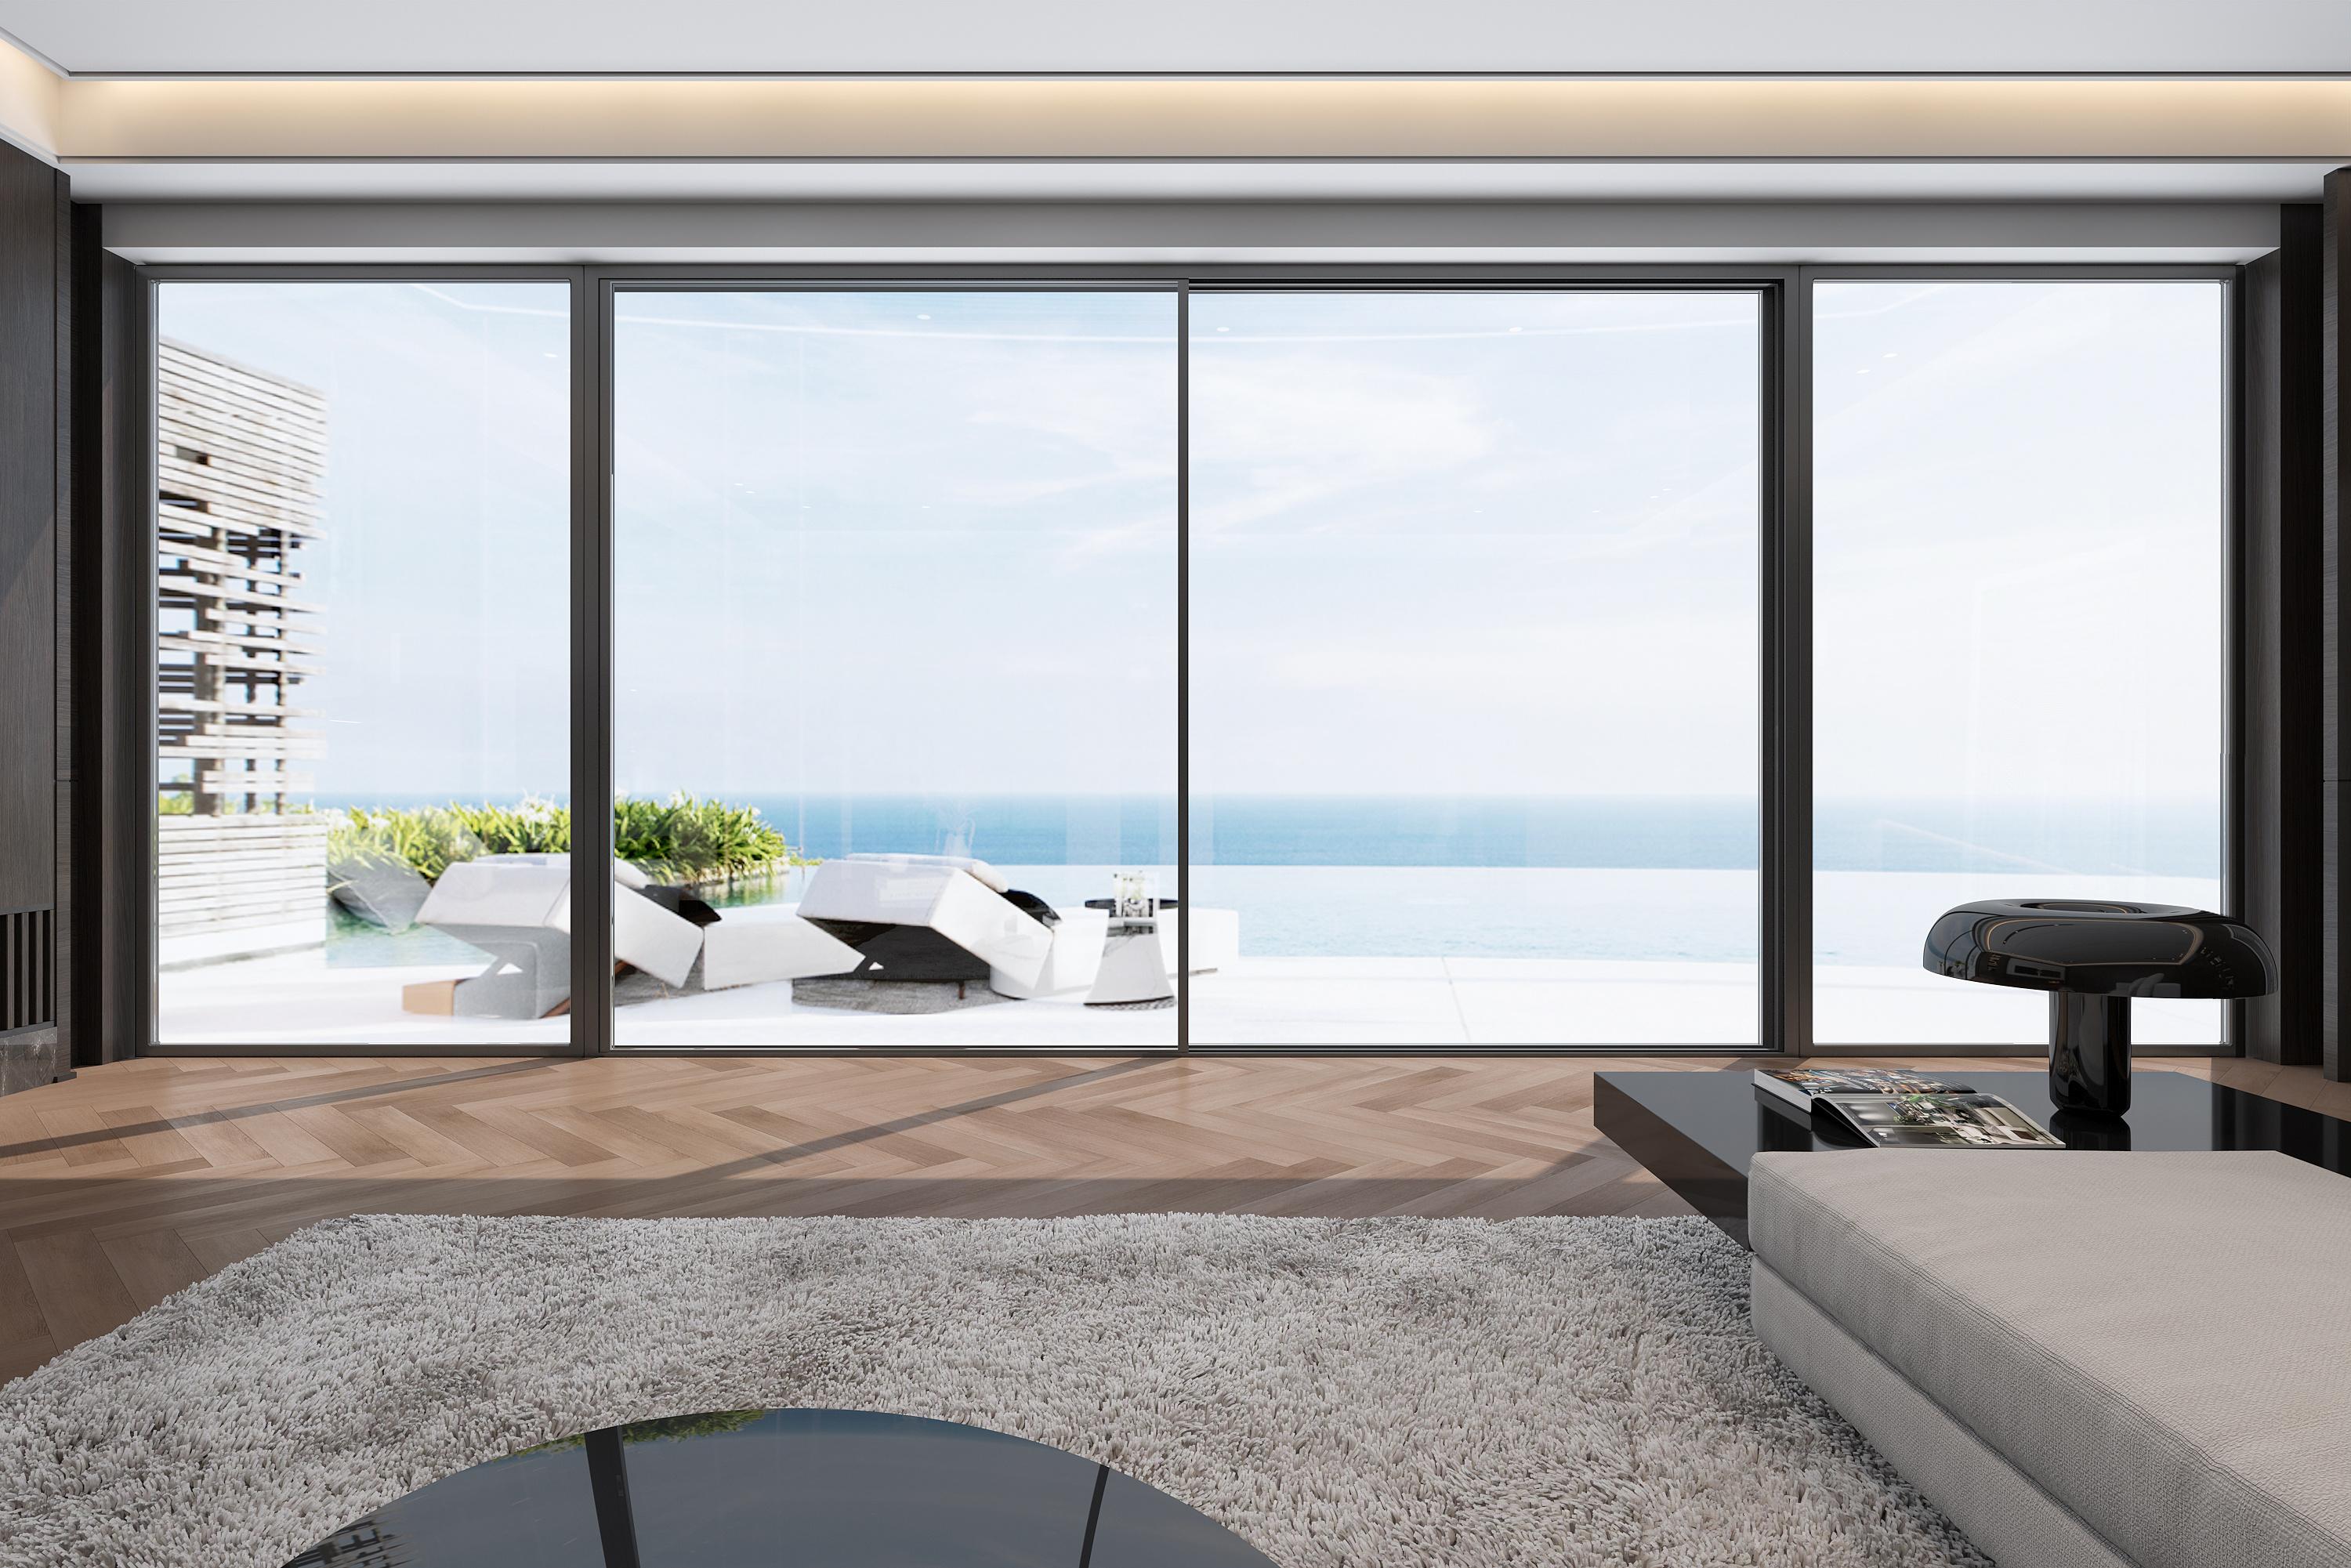
View productTrango 138 Series Panoramic Sliding Door
A thermally broken panoramic sliding door with ultra-slim 22 mm interlocks and an optional roller flyscreen for uninterrupted views.
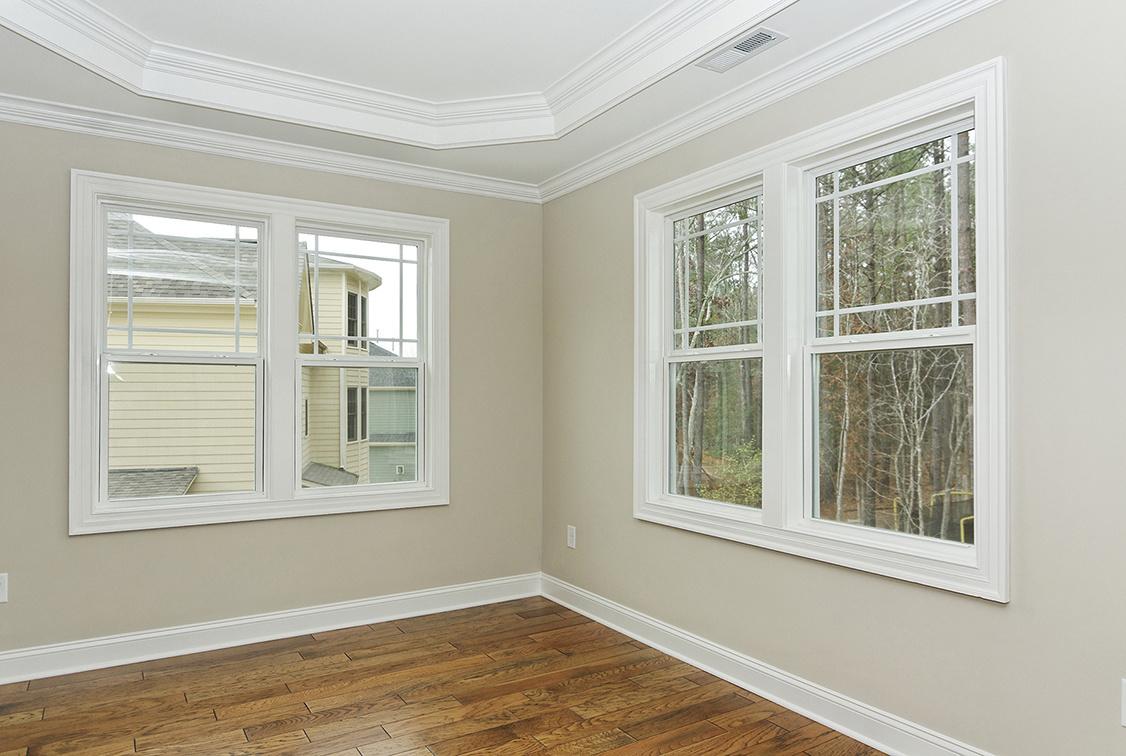
View productTrango 83 Series Double-Hung Window
A classic aluminium double-hung window with American-style poured insulation, combining traditional vertical-sliding charm with modern efficiency.
View product
Thermally broken frames
Comfort and energy efficiency across the frame.
Coastal-grade aluminium
Durable finishes for exposed environments.
Slim sightlines
More glass in the opening, less frame.
Certified
AS 2047 and AS 1288 compliant systems.
Planning a similar project?
Our team can specify the right systems for your openings.